Array
(
[0] => Array
(
[name] => {:en}Kalikhola Zamindar Bari{:}{:bn}কালীখোলা জমিদার বাড়ি{:}
[post_id] => 6188
[post_link] => http://offroadbangladesh.com/bn/places/kalikhola-zamindar-bari/
[thumb_link] => http://offroadbangladesh.com/wp-content/uploads/2015/04/1Kalikhola-Jomidar-Bari21-300x225.jpg
[post_content] => {:en}
This is locally named as "Shaha Bari", built by someone rich merchant. The owner of the house left the house during the war 1971 with Pakistan. Before leaving the country, he somehow able to sell his properties.
After a few minutes of walking distance from the "Shaha Bari", there is another old house, and this one is much larger. Actually this is the mansion of the local Zamindar of here. This house is currently occupied by the local "Land Survey" section of Madaripur. 4/5 government employees used to work here. Also the old house is using by the families of these employees. From my observation, this building is not that much older compare to other Palaces from Bangladesh. But still this place is worth to visit.
Initially the people from there was apathetic to help me, and was curious about my presence here. But after a short talking with them, they started to provide information about this house. And one of the employee guided me to visit the whole Mansion.
{:}{:bn}
‘শাহাবাড়ি’ নামে স্থানীয়দের কাছে পরিচিত কোন এক ধনী বনিক এই জমিদারবাড়িটি নির্মাণ করেছিলেন। বাড়িটির মালিক ১৯৭১ সালের মুক্তিযুদ্ধের সময় বাড়ি ছেড়ে চলে যান এবং দেশত্যাগের পূর্বে জমিদারবাড়িটি বিক্রি করতে সমর্থ হন।
শাহাবাড়ি থেকে কয়েক মিনিট হাঁটলে আরেকটি বড় প্রাচীন বাড়ি আপনার চোখে পরবে যেটি স্থানীয় জমিদারেরা ব্যবহার করতেন। বর্তমানে মাদারীপুরের ভূমি জরিপের কাজে নিয়োজিত চার থেকে পাঁচজন সরকারি কর্মচারী সপরিবারে এই ভবনে বসবাস করছে। এই বাড়িটিকে বাংলাদেশের অন্যান্য জমিদারবাড়ির চাইতে পুরাতন মনে হয় না।
এখানকার স্থানীয় মানুষেরা আপনার উপস্থিতিতে প্রথমদিকে বেশ কৌতূহল বোধ করলেও তাদের সাথে কিছুক্ষন কথা বলার পর আপনাকে এই ভবনের ইতিহাস সম্পর্কে অবহিত করবে। এখানে বসবাস করা কর্মচারীরা আপনাকে পুরো ভবনটি ঘুরিয়ে দেখাতে পারে।
{:}
)
[1] => Array
(
[name] => Kusumba Mosque
[post_id] => 3656
[post_link] => http://offroadbangladesh.com/bn/places/kusumba-mosque/
[thumb_link] => http://offroadbangladesh.com/wp-content/uploads/2015/02/84463426-300x199.jpg
[post_content] => Kusumba Mosque is named after the village of Kusumba, under the Manda upazila of Naogaon district, on the west bank of the Atrai River. It is inside a walled enclosure with a monumental gateway that has standing spaces for guards. It was built during the period of Afghan rule in Bengal under one of the last Suri rulers Ghiyasuddin Bahadur Shah, by one Suleiman who was probably a high ranking official. The inscription tablet in Arabic (only the word ‘built by’ is in Persian) dating the building to 966 AH (1558-59 AD) is fixed over its eastern central entrance.
Although built during Suri rule, it is not influenced at all by the earlier Suri architecture of North India, and is well grounded in the Bengal style. The brick building, gently curved cornice, and the engaged octagonal corner towers are typical features. The mosque, presently protected by the Department of Archaeology of Bangladesh, was badly damaged during the earthquake of 1897. Although the main fabric of the building is of brick the entire exterior walls, and the interior up to the arches of the pendentives have stone facing. The columns, platform, floor, and perforated side screens are of stone. The mosque has a rectangular plan with three bays and two aisles, three entrances on the east and two each on the north and south sides.
The central mihrab is projected in the west. The interior west (qibla) wall has two mihrabs on the floor level opposite the central and southeastern entrances, but the one in the northwestern bay is above a raised platform ascended by a staircase on the east. The presence of such a platform in a non-imperial mosque indicates that not only royalty, but nobility and high-ranking officials were also separated from the general public during prayers. The mihrabs have elaborate stone carving. They have cusped arches crowned with kalasa (water pot) motifs, supported on intricately carved stone pillars which have projections and tasseled decorations hanging from chains. Bunches of grapes and vines curve in an almost serpentine manner on the mihrab frames, and kalasas, tendrils and rosettes are reduced to dots.
The platform edge has grape vine decoration, and there are rosettes on the spandrels of the arches supporting the platform, as well as on the mihrab wall. The stone used in the exterior facing is of a coarse quality and carved in shallow relief. Mouldings are most prominent decorative feature on the outside. They divide the walls into upper and lower sections, run all along the curved cornice, around the corner towers, in a straight line below the cornice, and frame the rectangular panels in the east, south and north walls. The spandrels of the central entrance arch are filled with small kalasa and rosette motifs. The north and south sides have screened windows.
)
[2] => Array
(
[name] => Deo Bari
[post_id] => 8713
[post_link] => http://offroadbangladesh.com/bn/places/dao-bari/
[thumb_link] => http://offroadbangladesh.com/wp-content/uploads/2015/05/Dao-Bari-11-300x200.jpg
[post_content] =>
There is a significant number of old houses found in Munshiganj district. Which has enriched the historical & Cultural importance of this district among the others in Bangladesh. It’s assumed that in earlier phase it was a prominent center for trading all over the country as it is standing beside the mighty river Meghna. So, historically still this place contains the plenty of evidences of growing business trend at that time.
One of the most old houses built by the Merchant is Deo Bari ( দেউ বাড়ি) at Abdullahpur, Tongibari, Munshiganj. It’s about 120 Years Old Historical House (Adjacent to Pulghata Bridge). Shokti de (শাক্তি দে) and Vokto de (ভক্ত দে) built this 3 storied building. Still 45 rooms found in this derelict building.
The most fascinating part of this house is its brick-work with some fabulous design & decoration. which has become exposed now that the plasters have fallen off at many places.
This building is now on the way of decaying. Many parts of its has already broken because of lack in proper care and conservation. Immediate steps should be taken to preserve it from further destruction.
)
[3] => Array
(
[name] => {:en}Boktnagar Zamindar Bari and Mosque{:}{:bn}বক্তনগর জমিদার বাড়ী ও মসজিদ{:}
[post_id] => 5541
[post_link] => http://offroadbangladesh.com/bn/places/boktnagar-zamindar-bari-and-mosque/
[thumb_link] => http://offroadbangladesh.com/wp-content/uploads/2015/03/boktonogor-jomidar-bari-bandura-11-300x225.jpg
[post_content] => {:en}
Beside the bank of the Ichhamoti river (ইছামতি নদী), you'll find an old house that is currently abandoned. No inscription was found about the house. From the architecture of the old house, you can only guess that it was a house of a wealthy man who could have been a Zamindar (জমিদার) or a rich merchant. Boktnogor/Boktonogor(বকতনগর/বক্তনগর) is a place located near the Shikari Para(শিকারী পারা) after Bandura bazaar(বান্দুরা বাজার).
This well-built edifice has lot of rooms inside. Front side of the house is still firm, but damaged at the back sides. Still now a days the house has a lot of open spaces around including ponds. At the south-west corner of the mansion, another edifice is available. This one is an old mosque. Again it is unsure about the builder of the mosque.
If the owner of the mosque and the house is the same person, then the owner must be a Muslim. The village name is Boktnagar (বক্তনগর) which should came from Bokht Nogor (বখত নগর). Possibly someone lived there named Bokht (বখত) and sounds a Muslim name, but all are predictions.
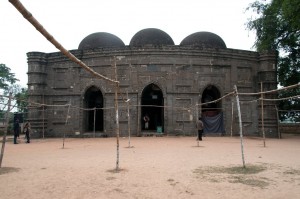
The mosque is a small one having three domes at the top. Middle one is a bit larger compare to other twos. Just above the main gate, and inscription is found written in Arabic. The mosque has a pond at the southern side and a graveyard at the eastern side.
{:}{:bn}
ইছামতি নদীর তীরে একটি পরিত্যাক্ত ভবন দেখতে পাবেন তবে কোন শিলালিপি না থাকায় এই ভবনটি সম্পর্কে বিস্তারিত জানা যায়নি। তবে, ভবনের স্থাপত্যশৈলী দেখে বোঝা যায় এটি ছিল একটি জমিদার বাড়ি। এই ভবনটির অভ্যন্তরে বেশকয়েকটি কক্ষ রয়েছে। জমিদারবাড়ির সামনের দিকটি এখনও মজবুত থাকলেও পেছনের দিকটি বেশ ক্ষতিগ্রস্থ হয়েছে।
এখনও ভবনটির চারপাশে একটি পুকুরসহ বেশকিছু খালি জায়গা রয়েছে। জমিদারবাড়ির দক্ষিন-পশ্চিম কোনায় একটি প্রাচীন মসজিদ রয়েছে। মসজিদটির নির্মাণের ব্যাপারেও কিছু জানা যায়নি। যদি জমিদারবাড়ি এবং মসজিদের মালিক একই ব্যাক্তি হয়ে থাকেন তবে ধরে নেওয়া যায় যে তিনি ছিলেন একজন মুসলিম। ধারনা করা হয়ে থাকে যে গ্রামতির নাম বক্তনগর হয়েছে বখতনগর শব্দ থেকে। এমনও হতে পারে যে, বখত নামক কোন মুসলিম ব্যাক্তির নামে গ্রামটির নামকরণ করা হয়েছে।
এখানে অবস্থিত মসজিদটি ছোট এবং তিনগম্বুজ বিশিষ্ট। তবে মাঝখানের গম্বুজটি অন্য দুটি গম্বুজের চেয়ে বড়। মসজিদের মূল প্রবেশ পথের উপরে আরবীতে লেখা শিলালিপি দেখা যায়। মসজিদের দক্ষিনে একটি পুকুর এবং পূর্বদিকে একটি কবরস্থান রয়েছে।
{:}
)
)