Array
(
[0] => Array
(
[name] => {:en}Shahi Eidgah{:}{:bn}শাহী ঈদগাহ{:}
[post_id] => 4257
[post_link] => http://offroadbangladesh.com/bn/places/shahi-eidgah/
[thumb_link] => http://offroadbangladesh.com/wp-content/uploads/2015/03/shahi-eid-gha-11-300x225.jpg
[post_content] => {:en}
Shahi Eidgah was built on a hill by the Mughal Emperor Aurangzeb in the 17th century. In the two of Muslim Eids, people offer their Eid prayer here. It looks like a fort. 100,000 people can pray here in a single Jamat. There was no gate previously though now, gates are built to ensure safety. Now, government is expanding the area of Eidgah to accommodate 3 times more people at a time.
[This spot needs more detail. If you have more information and photos, please be advised to add in our website. Your name will be published as a Content Contributor]
{:}{:bn}সিলেট সার্কিট হাউজ থেকে তিন কিলোমিটার উত্তর-পূর্বে কাজীটোলা সড়কে শাহী ঈদগাহ অবস্থিত। ১৭শ শতকে মুঘল সম্রাট আওরঙ্গজেব পাহাড়ের ওপর এই ঈদগাহটি নির্মাণ করেন। প্রতি বছর দুই ঈদেই এখানে ঈদের নামাজ অনুষ্ঠিত হয়। কেল্লার মত দেখতে এই ঈদগাহে একসাথে ১,০০,০০০ মানুষ জামাতে নামাজ আদায় করতে পারেন। পূর্বে ঈদগাহে প্রবেশের জন্যে কোন ফটক না থাকলেও নিরাপত্তাজনিত কারনে এখন ফটক নির্মাণ করা হয়েছে। বর্তমানে সরকার ধারনক্ষমতা ৩ গুন বাড়ানোর লক্ষ্য নিয়ে এই ঈদগাহটি সম্প্রসারন করছে।{:}
)
[1] => Array
(
[name] => Mosque of Kartalab Khan
[post_id] => 7301
[post_link] => http://offroadbangladesh.com/bn/places/mosque-of-kartalab-khan/
[thumb_link] => http://offroadbangladesh.com/wp-content/uploads/2015/04/Mosque-of-Kartalab-Khan1-300x225.jpg
[post_content] =>
Kartalab Khan Mashjid or Mosque of Kartalab Khan (কর্তালাব খান মসজিদ) is located at the Begum Bazar of Old Dhaka. It was built by the Dewan Murshid Quli Khan, also known as Kartalab Khan during 1701-1704, and the mosque named after him. For its location, people used to call this as Begum Bazar Mosque. Hardly very few people know this mosque as Kartalab Khan's Mosque now a days. The Google Map coordinate of the mosque is (23°43'2.03"N, 90°23'54.59"E), near to the Dhaka Central Jail.
Like any other mosques of that period, this one was built over a plinth like high vault. This mosque has five domes at the top of it, and an extended do-chala (দো চালা) like room at northern side. Though it was built around 300 years back, but now a days none of its antiquities are available.
Old Dhaka is already a congested area and there is hardly any space around the mosque for you to observe. Busy trading is going on around the mosque area. In fact it will be hard for you to stand beside the road and watch the top of the mosque.
There are buildings around the mosque those are using as market. So you can easily use any of those. This mosque could have been used as a token of our glorious past if it were handled with great care.
)
[2] => Array
(
[name] => Chowk Bazar Shahi Mosque
[post_id] => 9953
[post_link] => http://offroadbangladesh.com/bn/places/chowk-bazar-shahi-mosque/
[thumb_link] => http://offroadbangladesh.com/wp-content/uploads/2015/06/P_20150610_1310241-169x300.jpg
[post_content] =>
Chowk Bazar Shahi Mosque also known as Chowk Mosque is one of the oldest Mosques in Dhaka. It is located in the Chowk Bazar area of the old town of Dhaka, south to the current city center.
The mosque was constructed in 1676 by Subahdar Shayesta Khan (সুবাহদার শায়েস্তা খান). It is called ‘Shahi Mosque’ as it is founded by Subahdar Shayesta Khan. The mosque is built above a raised platform. The three domed mosque above the platform, now transformed into a multi-storied structure was originally a copy of Shayesta Khan's another three domed mosque at the Mitford Hospital compound near the Buriganga River. Some square shaped rooms may be built for Imam and for students of the Madrashah. As a result of several renovation & reconstruction work, this mosque has lost its ancient original view.
History: This Mosque was constructed in 1676, as noted by an inscription in the Persian language over a gateway. The inscription attributes the project to Subahdar Shaista Khan. So far, this is known as the earliest dated mosque in the History of Muslim Architecture in Bengal, built on a high vaulted platform. Its architectural design was perhaps influenced by Tughlaq Architectures; such as Khirki Masjid or Kalan Mosque of Delhi. Influenced by this structure, some other mosques were built in Dhaka and Murshidabad.
Architectural Properties: The western half of the 3.05 meter high vaulted platform (28.65 meter from north to south and 24.38 meter from east to west) is occupied by the original three-domed mosque. It measures, inclusive of the four octagonal towers on the exterior angles, 16.15 meter by 7.92 meter. There are three four-centered archways in the east, all opening out under half-domed vaults. The half-domed vault of the central archway still contains beautiful Muqarnas works in stucco.
Corresponding to the three eastern entrances, there are three Mihrabs inside the west wall, all now redesigned. The central mihrab still has a semi-octagonal aperture, while its flanking counterparts are rectangular in design. The mihrabs are now all studded with lustrous pieces of enamel. The rectangular frames enclosing the mihrabs are now topped by rows of painted cresting. The floor of the mosque is now laid with marble.
Three bays divides interior view of this Mosque- the central one square shaped and the side ones are rectangular. All these bays were covered with domes, the central one being bigger than its flanking counterparts. This can be deduced from the newly built three-domed prayer chamber exactly above the original one, where the central dome has been kept larger than the side ones.
The vaulted rooms, all round underneath the platform, are either square or rectangular in shape. Many of them are now let out to shopkeepers and others are still being used as accommodation. The under ceilings of these rooms are flat on the top and barrel-shaped at the sides.
Very uniquely designed and Space utilized Madrasa & Mosque: The promenade around the three domed prayer chamber, since there was no separate structure for study purpose, might have been used for open-air classes and the vaulted room with book-shelves on their walls underneath the platform may have been designed to provide residential accommodation for those who used to teach and study here. In that perspective, Chawk Mosque may be regarded as the first known example of Residential Madrasa Mosque.
It is an ingenious way of accommodating two structures-a madrasa and a mosque in a single building which not only saved space but also a considerable amount of money.
)
[3] => Array
(
[name] => {:en}Shah Mahmud Masjid{:}{:bn}শাহ মাহমুদ মসজিদ{:}
[post_id] => 5104
[post_link] => http://offroadbangladesh.com/bn/places/shah-mahmud-masjid/
[thumb_link] => http://offroadbangladesh.com/wp-content/uploads/2015/03/Shah-Mahmud-Masjid2-300x225.jpg
[post_content] => {:en}
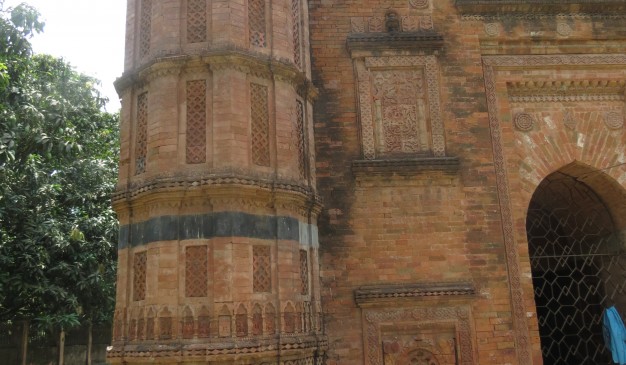
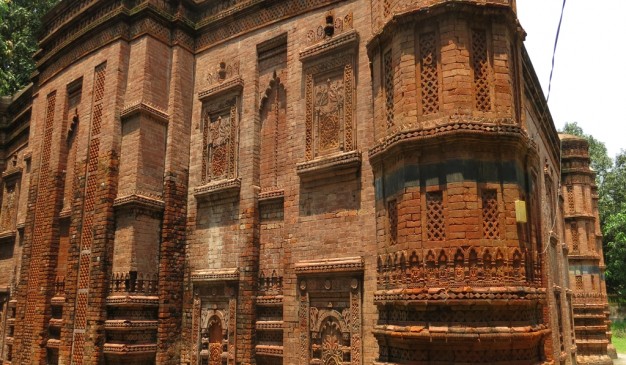
Shah Mahmud Masjid is an attractive building at Egarosindur may be dated sometime around 1680 AD. The mosque stands at the back of a slightly raised platform, which is enclosed by a low wall with a gateway consists of an oblong structure with do-chala roof. The mosque proper is a square structure, 5.79m a side in the inside, and is emphasized with octagonal towers on the four exteriors angles. All these towers shooting high above the roof and terminating in solid kiosks with cupolas, were originally crowned with kalasa finials, still intact in the southern one. The western wall accommodates inside three mihrab –the central one semi –octagonal and the side ones rectangular. The central doorway and central mihrab are larger than their flanking counterparts. The mosque has four axially projected front ones, each corresponding to the centrally located doorways and the central mihrab. The parapets and cornices are horizontal in the usual Mughal fashion.
All the mihrabs are enriched with terracotta decoration. The mihrabs are arched having cuspings in their outer faces. The pilasters, supporting the mihrab arches, show a series of decorated bands topped by a frieze of petals. The spandrels of these arches, though now plain must have been originally enriched with terracotta plaques. Above the rectangular frame of the central mihrab there is a row of arched-niches filled with varieties of small trees containing flowers. The mosque should specially be noted for its four axially projected frontons with bordering ornamental turrets, a device which must have been borrowed from the four axial iwan-type gateways of the Persian influenced north Indian Mughal standard mosques of Fathpur, Agra and Delhi.
The mosque has a very large dome at the top. Four corners of the mosque are having octagonal columns and the middle of the walls are having eight small columns (each wall two). The Shah Mahmud mosque has stylish terracotta at the eastern wall. Also it has expensive (considering that period) decoration at the top of the walls, columns and mini-minarets.
{:}{:bn}
এগারোসিন্দুর গ্রামে অবস্থিত অন্যতম আকর্ষণীয় এই স্থাপনাটি সম্ভবত ১৬৮০ সালের দিকে নির্মিত হয়েছিল। একটি উঁচু প্লাটফর্মের পেছনে অবস্থিত এই মসজিদটি নিচু দেয়াল দিয়ে ঘেরাও করা হয়েছে। মসজিদে ঢোকার ফটকটি আয়াতক্ষেত্রাকার এবং এটিতে দোচালা ছাদ রয়েছে। ছাদের উপর চার কোণায় অষ্টভুজ চারটি টাওয়ারসহ বর্গাক্ষেত্রাকার এই মসজিদের ভেতরের প্রতিটি দিকের দৈর্ঘ্য ৫.৭৯ মিটার। মসজিদের টাওয়ারগুলোতে ছোট কক্ষ ছিল এবং টাওয়ারগুলো অলংকার দিয়ে সাজানো হয়েছিল। দক্ষিন দিকের টাওয়ারে এখনও সেসব অলংকারের দেখা মেলে। মসজিদের পশ্চিম দেয়ালে তিনটি মিহরাব আছে যেগুলোর মধ্যে মাঝের মিহরাবটি অষ্টভুজ আকারের এবং বাকি পাশের দুটি মিহরাব বর্গক্ষেত্রাকার। মসজিদের মাঝখানের মিহরাব এবং দরজাটি অন্যান্য মিহরাব ও দরজাগুলোর চেয়ে আকারে বড়। মসজিদের প্রাচীর এবং কার্নিশগুলো মুঘল স্থাপত্যের মত সমান্তরাল।
মসজিদের ধনুকাকারের মিহরাবসমূহে টেরাকোটার নকশা করা রয়েছে। মসজিদের মিহরাবের সাথেকার প্রতিটি কলামে পাতা এবং শৃঙ্খলের নকশা রয়েছে এবং ধনুকাকার মিহরাব এবং ছাদের সংযোগস্থলে একসময় টেরাকোটার ফলক ছিল বলে বোঝা যায়। এখানকার মাঝখানের মিহরাবের উপরে বিভিন্ন ফুল সমেত ছোট গাছের নকশা রয়েছে। মসজিদের সম্মুখভাগের চারটি চূড়ার নকশার উত্তর ভারতের ফতেহপুর, আগ্রা এবং দিল্লির মুঘল আমলের মসজিদগুলোর পারস্য নকশার সাথে মিল পাওয়া যায়।
মসজিদের উপরে একটি বিশালাকার গম্বুজ রয়েছে এবং এখানকার পূর্বদিকের দেয়ালে টেরাকোটার কাজ ছাড়াও দেয়ালের উপরে, কলামে এবং মিনি মিনারে সে আমলের ব্যয়বহুল নকশার কাজ রয়েছে।
ছবির জন্য এখানে ক্লিক করুন http://www.panoramio.com/photo/91597929
http://www.panoramio.com/photo/91597914
{:}
)
)