Array
(
[0] => Array
(
[name] => Single domed Mosque and Tomb of Shah Mansur
[post_id] => 5775
[post_link] => http://offroadbangladesh.com/bn/places/single-domed-mosque-and-tomb-of-shah-mansur/
[thumb_link] => http://offroadbangladesh.com/wp-content/uploads/2015/03/DSC_02161-300x199.jpg
[post_content] =>
In every single part of Bangladesh there are some Archaeological & Historical remains, which has enriched our cultural history. Lack of awareness and proper knowledge in common people results in gradual ruining of many Historical & Archaeological sites in our country.
One of the great example of deteriorations of an Archaeological site in Narsingdi district is ‘Single domed Mosque and Tomb of Shah Mansur’ located at Kumradi, Shibpur upazila.
It was built in eighteenth century by a Muslim saint named Shah Mansur. In course of time, the existence of the mosque is totally replaced by a new built Madrasa. But, still now the remaining of ‘Tomb of Shan Mansur’ is existing, although it is hard to assume how the original structure was.
Architectural Property and Layout:
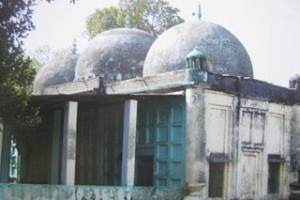
Tomb of Shah Mansur, A massive structure which is architecturally rich and decorated with different kinds of design. It is in rectangular shape and built in very unique way. In the western wall of this building there are five arch shaped entrance, among them middle one is open and decorated with multi foil design. Others are Closed arch & also contains the same design like the opened one. The southern side of the tomb is severely disturbed, broken and ruined. Main entrance of the tomb is totally vanished, but still we can observe some three archways very close to the grave of Shah Mansur. It seems like there are two grave inside the building. We assume that other grave might be Shah Mansur’s wife.
There is another unique structure situated in the southern side of the tomb. It is just a square shaped Minar containing open space inside of it, in the roof top it contains a bulbous shaped dome. It has four arch shaped ways in four brick wall.
In the most eastern part of this tomb there is a large pond. Which is probably same years old as the tomb is.
Myth related to this Structure:
There are several myths interrelated with this feature. People say that Shah Mansur used to pet a tiger inside of square shaped structure which is situated in the eastern side of the tomb. Although, It’s a myth but it contains some evidences which might prove it true. Inside of this square shaped structure there are two iron’s ring attached with brick wall.
And it is also said, Once there were some big fishes in the pond. Local people believe that, those fish were actually cursed human being and for this reason they buried those death fish in a grave yard near to Pond.
Present Condition and Immediate Conservation Issue:
Present condition of the features situated in this complex is in very sensitive condition. One domed Mosque built by Shah Mansur is vanished and a new Madrasa replacing it. The tomb of Shah Mansur is near to destruction. The whole brick building contains several banyan tree and different species of trees.
The unique square shaped Minar is also near to ruin. Beside this structure there is bathroom built very recently for Madrasa students.
Immediate steps should be taken to conserve and preserve these features from its deterioration.
)
[1] => Array
(
[name] => {:en}Korotia Zamindar Bari and Mosque{:}{:bn} করটিয়া জমিদার বাড়ি ও মসজিদ {:}
[post_id] => 5300
[post_link] => http://offroadbangladesh.com/bn/places/korotia-zamindar-bari-and-mosque/
[thumb_link] => http://offroadbangladesh.com/wp-content/uploads/2015/03/Karatia-Zamindar-BariRokia-Mahal-BD-explorer1-300x192.jpg
[post_content] => {:en}
Korotia Zamindar Bari (করটিয়া জমিদার বাড়ি) is located at the Korotia of Tangail (করটিয়া, টাঙ্গাইল). The famous Zamindar (জমিদার) of Tangail, Wajed Ali Khan Panni (ওয়াজেদ আলী খান পান্নি) built that palace beside the Putia River (পুটিয়া নদী) at Korotia (করটিয়া). The whole Zamindar palace premise having 1000m x 500m dimension comprises of lot of old buildings and ponds.
The main gate of the building is currently locked and no outsiders are entertained to have an entry. So if you go there, make sure you can have an entry, or you have to return from there without visiting that archaic building. According to the local people, the palace is open for public at 1st and 12th boishak (বৈশাখ) of Bengali calendar, and the two Eid days.
Near the Zamindar Bari (জমিদার বাড়ি) an old mosque is available. The mosque is having eight domes in two rows. First row is having five equal sized smaller domes and the second one is having three domes where middle one is the largest. At the eastern side of the mosque, a 15 feet tall minaret is available with old stairs. I don't know the exact built date of the mosque. If you know, you can share as a comment at below.
{:}{:bn}
টাঙ্গাইলের করটিয়ায় পুটিয়া নদীর পাশে ওয়াজেদ আলী খান পন্নী এই বিখ্যাত জমিদারবাড়িটি নির্মাণ করেন। ১০০০ মিটার x ৫০০ মিটার এলাকায় অবস্থিত জমিদারবাড়ির আশেপাশে বেশকিছু প্রাচীন ভবন ও পুকুর রয়েছে।
জমিদারবাড়ির মূল ফটকটি বর্তমানে তালাবদ্ধ রাখা হয় এবং বাইরের কাউকে এখানে ঢুকতে দেওয়া হয়না। তাই এই জমিদারবাড়িটি দেখতে গেলে নিশ্চিত করে যাওয়া উচিত যে আপনি ভিতরে ঢুকতে পারবেন। অন্যথায় এই ঐতিহাসিক স্থাপনাটি আপনাকে না দেখেই ফিরতে হবে। স্থানীয়দের কাছ থেকে জানা যায় যে, বাংলা বৈশাখ মাসের এক এবং বারো তারিখে ছাড়াও দুই ঈদের দিন জমিদারবাড়িটি জনসাধারণের জন্য উন্মুক্ত করে দেওয়া হয়।
জমিদারবাড়ির কাছেই রয়েছে একটি প্রাচীন মসজিদ। মসজিদটিতে দুই সারিতে আটটি গম্বুজ রয়েছে। প্রথম সারিতে পাঁচটি একই আকারের ছোট গম্বুজ রয়েছে এবং দ্বিতীয় সারির তিনটি গম্বুজের মধ্যে মাঝেরটি আকারে বড়। মসজিদের পূর্বদিকে পুরাতন সিঁড়ি বিশিষ্ট একটি ১৫ ফুট উঁচু মিনার রয়েছে। মসজিদটির নির্মাণের সময় সম্পর্কে জানা যায়নি।
{:}
)
[2] => Array
(
[name] => Kellaband Mosque
[post_id] => 1907
[post_link] => http://offroadbangladesh.com/bn/places/kellaband-mosque/
[thumb_link] => http://offroadbangladesh.com/wp-content/uploads/2015/02/Kellaband-Mosque-300x200-300x200.jpg
[post_content] => This three-dome mosque is about 200 year’s elderly. A concrete well & an ancient cemetery are lying beside the mosque.
)
)