Array
(
[0] => Array
(
[name] => House of Jogunath Roy
[post_id] => 9551
[post_link] => http://offroadbangladesh.com/bn/places/house-of-jogunath-roy/
[thumb_link] => http://offroadbangladesh.com/wp-content/uploads/2015/07/Jogunath-Roy-1-169x300.jpg
[post_content] =>
House of Jogunath Roy is located in Sreenagar Upazila of Munshiganj District. Jogunath Roy was intended to live here even after the Liberation War in 1971, but the social condition did not permit him to stay in his motherland. He was then migrated in India.
[We need more detail information of this spot. If you have more information and photos, please be advised to add and share in our website. Your name will be published as a Content Contributor]
)
[1] => Array
(
[name] => Kusumba Mosque
[post_id] => 3656
[post_link] => http://offroadbangladesh.com/bn/places/kusumba-mosque/
[thumb_link] => http://offroadbangladesh.com/wp-content/uploads/2015/02/84463426-300x199.jpg
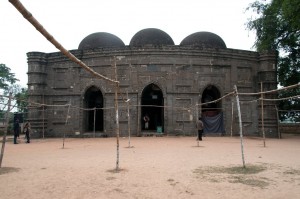
[post_content] => Kusumba Mosque is named after the village of Kusumba, under the Manda upazila of Naogaon district, on the west bank of the Atrai River. It is inside a walled enclosure with a monumental gateway that has standing spaces for guards. It was built during the period of Afghan rule in Bengal under one of the last Suri rulers Ghiyasuddin Bahadur Shah, by one Suleiman who was probably a high ranking official. The inscription tablet in Arabic (only the word ‘built by’ is in Persian) dating the building to 966 AH (1558-59 AD) is fixed over its eastern central entrance.
Although built during Suri rule, it is not influenced at all by the earlier Suri architecture of North India, and is well grounded in the Bengal style. The brick building, gently curved cornice, and the engaged octagonal corner towers are typical features. The mosque, presently protected by the Department of Archaeology of Bangladesh, was badly damaged during the earthquake of 1897. Although the main fabric of the building is of brick the entire exterior walls, and the interior up to the arches of the pendentives have stone facing. The columns, platform, floor, and perforated side screens are of stone. The mosque has a rectangular plan with three bays and two aisles, three entrances on the east and two each on the north and south sides.
The central mihrab is projected in the west. The interior west (qibla) wall has two mihrabs on the floor level opposite the central and southeastern entrances, but the one in the northwestern bay is above a raised platform ascended by a staircase on the east. The presence of such a platform in a non-imperial mosque indicates that not only royalty, but nobility and high-ranking officials were also separated from the general public during prayers. The mihrabs have elaborate stone carving. They have cusped arches crowned with kalasa (water pot) motifs, supported on intricately carved stone pillars which have projections and tasseled decorations hanging from chains. Bunches of grapes and vines curve in an almost serpentine manner on the mihrab frames, and kalasas, tendrils and rosettes are reduced to dots.
The platform edge has grape vine decoration, and there are rosettes on the spandrels of the arches supporting the platform, as well as on the mihrab wall. The stone used in the exterior facing is of a coarse quality and carved in shallow relief. Mouldings are most prominent decorative feature on the outside. They divide the walls into upper and lower sections, run all along the curved cornice, around the corner towers, in a straight line below the cornice, and frame the rectangular panels in the east, south and north walls. The spandrels of the central entrance arch are filled with small kalasa and rosette motifs. The north and south sides have screened windows.
)
[2] => Array
(
[name] => {:en}Nirmai Shibbari{:}{:bn}নির্মাই শিববাড়ি{:}
[post_id] => 6393
[post_link] => http://offroadbangladesh.com/bn/places/nirmai-shibbari/
[thumb_link] => http://offroadbangladesh.com/wp-content/uploads/2015/02/offroadbangladeshlogo2-300x178.png
[post_content] => {:en}
Nirmai Shibbari was built nearly 500 years ago. Many believe that there were Kuki tribes in this area. The Kuki government frequently did not obey the command of the ruling Tripura government. For controlling mutineers, the King of Tripura sent a group of troops. King’s son led the battle. The Tripura King won the battle but lost his son in law.
{:}{:bn}নির্মাই শিববাড়ি মৌলভীবাজার জেলার শ্রীমঙ্গল উপজেলায় অবস্থিত। এই শিববাড়িটি প্রায় পাঁচশত বছর পূর্বে নির্মাণ করা হয়। অনেকেই বিশ্বাস করেন একসময় এখানে কুকি সম্প্রদায়ের মানুষজন বসবাস করত। কুকিরা তৎকালীন শাসক ত্রিপুরা সরকারের নির্দেশ মেনে চলত না। কুকিদের নিয়ন্ত্রনের জন্য ত্রিপুরার রাজা তাঁর পুত্রের নেতৃত্বে এখানে সেনাদল পাঠিয়েছিল। পরবর্তী সময়ে সংঘটিত যুদ্ধে ত্রিপুরার সেনাদল জয়ী হলেও সেই যুদ্ধে ত্রিপুরার রাজা তাঁর পুত্রকে হারান।{:}
)
[3] => Array
(
[name] => {:en}Gangatia Zamindar Bari{:}{:bn}গাংগাটিয়া জমিদার বাড়ি{:}
[post_id] => 5054
[post_link] => http://offroadbangladesh.com/bn/places/gangatia-zamindar-bari/
[thumb_link] => http://offroadbangladesh.com/wp-content/uploads/2015/03/Gangatia-Jomidar-Bari-LonelyTraveler2-300x225.jpg
[post_content] => {:en}
This Zamindar Bari (জমিদার বাড়ী) is currently known as Manob Babur Bari (মানব বাবুর বাড়ী) as the current owner's name is Manab Babu (মানব বাবু) who is the last descendent of the Gangatia Zamindar (গাংগাটিয়া জমিদার). Manob Babu (মানব বাবু) has fisheries project near from his house. You can also visit the project with its owner if he is available.
According to the Manob Babu (মানব বাবু), they are the possible smallest Zamindar (জমিদার) from the Bangladesh. Their forefathers came here from India, a Brahmin family (very strictly following Brahmin). During the war of 1971, the Pakistani armies and their Bangladeshi allies have done lot of damage to their house. Right now he is living there with his wife and sister. Neither he nor his brothers (all his brothers are passed away) have any children.
Gangatia Zamindar Bari (গাংগাটিয়া জমিদার বাড়ী) is mainly a small house that is having an array of Roman styled columns at the front. The architecture and the style of the building from the front side is amazingly beautiful. Very few travelers use to visit here. This Zamindar Bari (জমিদার বাড়ী) is a small one, but it has a massive boundary. The front door is also decorated and stylish. (গাংগাটিয়া জমিদার বাড়ী).
{:}{:bn}
গাংগাটিয়ার জমিদারের সর্বশেষ বংশধর মানব বাবু বসবাস করার কারনে বর্তমানে এই জমিদার বাড়িটি মানব বাবুর বাড়ি নামে পরিচিত। জমিদার বাড়ির কাছেই মানব বাবু মাছ চাষ করেন। আপনি চাইলে তার সাথেই মাছের খামার ঘুরে দেখতে পারবেন।
মানব বাবুর ভাষ্যমতে তারা হলেন এদেশের সবচেয়ে ছোট জমিদার পরিবার। তারা হলেন ব্রাহ্মণ গোত্রের এবং তাঁদের পূর্বসূরীরা এখানে ভারত থেকে এসেছিল। ১৯৭১ সালের মুক্তিযুদ্ধের সময় পাকিস্তানী হানাদার বাহিনী ও তাদের এদেশীয় দোসররা জমিদার বাড়িটির ব্যপক ক্ষতিসাধন করে। বর্তমানে মানব বাবু এখানে তার স্ত্রী ও বোনকে নিয়ে বাস করছেন। মানব বাবু এবং তাঁর পরলোকগত কোন ভাইয়েরই কোন সন্তান নেই।
গাংগাটিয়া জমিদার বাড়ির সম্মুখভাগে রোমান স্থাপত্যের কলাম রয়েছে। সামনে থেকে এই জমিদার বাড়িটির স্থাপত্যশৈলী এক কথায় অসাধারণ। এখানে খুব কম পর্যটক বেড়াতে আসেন। ছোট এই জমিদার বাড়িটি বিশাল এলাকার উপর অবস্থিত। জমিদার বাড়ির সম্মুখ দরজাটি নকশায় পরিপূর্ণ।
বাংলাদেশের বেশীরভাগ হিন্দু জমিদার বাড়ি বেশ নাজুক অবস্থায় রয়েছে। বেশীরভাগ হিন্দু জমিদার ধর্মীয় অস্থিরতা এবং অন্যান্য প্রতিকুল পরিস্থিতির কারনে এদেশ ত্যাগ করতে বাধ্য হন। তবে, স্থানীয়দের বন্ধুত্বসুলভ আচরণ এবং সার্বিক সহযোগিতায় এখনও কিছু হিন্দু জমিদার পরিবার গর্বের সাথে বসবাস করছে।
{:}
)
)