Array
(
[0] => Array
(
[name] => Sri Sri Madhab Gaurio Moth
[post_id] => 10239
[post_link] => http://offroadbangladesh.com/places/sri-sri-madhab-gaurio-moth/
[thumb_link] => http://offroadbangladesh.com/wp-content/uploads/2015/07/P_20150610_175253_LL1-300x169.jpg
[post_content] =>
Sri Sri Madhab Gaurio Moth was established in the year 1921, by a Hindu Saint named Sri Shil Vaktishiddhanto Saraswati Goswami Thakur Pravupaad (শ্রী শীল ভক্তিসিদ্ধান্ত সরস্বতী গোস্বামী ঠাকুর প্রভুপাদ). This Madhab Gaurio Moth has now turned into the facility of a charitable dispensary where Hindu patients are treated well. It is the place where Hindu Religious people used to pray for their well being and simultaneously it's a place for charitable treatment where patients has been prescribed at every Friday from 8:00 am to 10:00 am. Last Thursday of every month a camping is being launched by the authority to prescribe the people having problems with their eyes.
)
[1] => Array
(
[name] => Boshder Benami Moth
[post_id] => 9312
[post_link] => http://offroadbangladesh.com/places/boshder-benami-moth/
[thumb_link] => http://offroadbangladesh.com/wp-content/uploads/2015/06/benami-moth-169x300.jpg
[post_content] =>
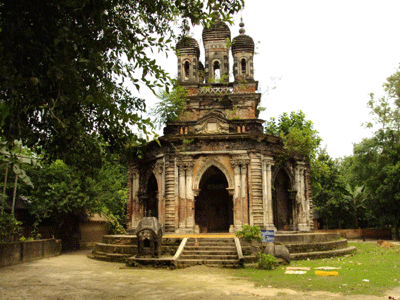
A significant number of Hindu Moth is found in all over the Bangladesh. Some of those are still standing with great structural strength and some are decaying day by day. Boshder Benami Moth is one of those, a nearly destroyed Hindu Moth which is around 200 years old.
It's assumed that Bosder Benami Moth was built by some great Merchant named 'Bosh' located just beside the Bosder Jamidar Bari.
Now, It's almost being griped by a gigantic banyan tree which has caused severe damage to the exterior & interior of this structure. If it goes like this way, then it will totally being destroyed in near future.
Necessary steps should be taken for immediate conservation and preservation of this structure.
)
[2] => Array
(
[name] => Bodeshari Temple
[post_id] => 2988
[post_link] => http://offroadbangladesh.com/places/bodeshari-temple/
[thumb_link] => http://offroadbangladesh.com/wp-content/uploads/2015/02/offroadbangladeshlogo2-300x178.png
[post_content] => The Hindu temple "Bodeshari" is situated in Boda sub district at Borososhi council at Devibod Deshari Mouja at the area of 2.78 acre. Among 18 Purans, Skandha is one of those. In 88 Kashi of that Puran, it is said that the king made a worship.
 The King Volanath was the son in law of Shib kind Dakkha. The king Dakkha never accepted Shib as his son-in-law because of his carelessness about his life. In that worship, all were invited but his son-in-law Devi durga (Parvati/Mahamaya) Shib was not invited.
)
[3] => Array
(
[name] => Jagannath Dev Mandir
[post_id] => 1380
[post_link] => http://offroadbangladesh.com/places/jagannath-dev-mandir/
[thumb_link] => http://offroadbangladesh.com/wp-content/uploads/2015/02/Jogonnath-Temple-comilla-1-300x225.jpg
[post_content] =>
Jagannath Dev Mandir is one of the ancient temples in Comilla district. King of Tripura built it. It was named 'Moharaja Radha Kishor Manikuo Bahadur' during the 16th century. The gods Jagannath, Balabhadra and Subhadra were worshiped here. Initially, the statue of gods were at Tripura temple but later it was been shifted here. Wikipedia mentioned this as Saptratna Mandir, where as the travel book writer Mustafiz Mamun has introduced this as Sotero Rotno Mandir (সতের রত্নের মন্দির). There might be a state of confusion regarding the name, but this temple is unique considering the other temples from Bangladesh.
The deities of Jagannath, Balabhadra and Subhadra were originally installed in a temple in Tripura from where they were subsequently shifted to this temple. The terracotta brick work of the temple is in the typical Bengal style of temple architecture. Jagannath Temple is one of the oldest temples of Comilla district. It is located two km East from Comilla town, on East Bibirbazar Road, Comilla. (5km east from Comilla dist.)
This four storied, conical shaped temple is a brick built structure, constructed on a concrete octagonal base-stone. This is the only octagonal based and shaped temple of Bangladesh, and one of its type. External wall of every floor looks like octagons and were ascended like inverted Cone. It is a single spire Temple. I believe there were so many artistic terracotta all over this Mandir , from Top to bottom. I find some of the traditional Bengal design on the outside wall of third floor- a terracotta of flower, leaves and petals. Department of Archaeology renovated outside portions of Ground and first floor. Terracotta of these two floors was ruined.
There is a rumor about this ordinary looking spiritual place. Some believes there are two more floors underground, which is filled by sedimentation from Gumti River over the years. I feel this is a weak and bogus point.
This 16th Century edifice is almost 60 feet tall. There is a tank to the West of Temple premises. That Tank could be as old as the temple. The tank is also sketched in 1863 drawing [a British Library Collecton].
)
)