Array
(
[0] => Array
(
[name] => Nawab Faizunnesa Chowdhurani and Nawab Bari
[post_id] => 5531
[post_link] => http://offroadbangladesh.com/places/nawab-faizunnesa-chowdhurani-and-nawab-bari/
[thumb_link] => http://offroadbangladesh.com/wp-content/uploads/2015/03/Choudhurani-Nawab-Faizunnesa11-201x300.jpg
[post_content] =>
Nawab Faizunnesa Choudhurani (1834–1903) was Zamindar of Homnabad-Pashchimgaon Estate in present-day Comilla District, Bangladesh. She is most famous for her campaign for female education and other social issues. In appreciation of her social work, in 1889 Queen Victoria awarded Faizunnesa the title of "Nawab", making her the first female Nawab in South Asia.
Early life and background: Nawab Faizunnesa Chowdhurani was born in 1834 in the village of Pashchimgaon under Laksham in the district of Comilla. Her father was Ahmed Ali Chowdhury, a descendent of the Mughal emperors and zamindar of Homnabad-Pashchimgaon estate. Faizunnessa was raised in a conservative Muslim family, where the women would maintain a strict purdah system. She received no formal education but she educated herself in her library during leisure time. She was proficient in Arabic, Persian, Sanskrit and Bengali language. In 1860, Faizunnesa was married to a distant cousin and neighboring Zamindar, Muhammad Gazi, becoming his second wife. But the couple became separated for an unknown reason and Faizunnesa began to live with her paternal family.
Career and philanthropy: After her mother's death in 1883, Faizunnesa inherited her property and became Zamindar of Pashchimgaon. She became increasingly involved in social work after becoming Zamindar. In 1873, Faizunnesa Choudhurani established a high school for girls in Comilla, which is one of the earliest female schools privately established in Indian subcontinent, which is now called Nawab Faizunnesa Government Girls' High School. She also founded a school at Pashchimgaon that was later upgraded to a college and now named as Nawab Faizunnesa Degree College.
In 1893, Faizunnesa established a charitable dispensary in her village for women in purdah, particularly destitute women. She also built a hospital for women, Faizunnesa Zenana Hospital in Comilla. In addition, she built mosques and contributed towards the development of roads and ponds. Faizunnesa patronized different newspapers and periodicals, including Bandhab, Dhaka Prakash, Musalman Bandhu, Sudhakar, and Islam Pracharak. Before her death in 1903 she donated her entire property to the nation.
)
[1] => Array
(
[name] => Nagarpur Zamindar Bari
[post_id] => 7241
[post_link] => http://offroadbangladesh.com/places/nagarpur-zamindar-bari/
[thumb_link] => http://offroadbangladesh.com/wp-content/uploads/2015/04/Nagorpur-jomidar-Bari-021-300x225.jpg
[post_content] =>
Nagarpur Zamindar Bari (নাগরপুর জমিদার বাড়ী) is located at the Nagarpur Upazila of Tangail district. This place is located in an interesting area. It has river Dhaleswari at the eastern side, and the River Jamuna at the western side. It is believed that there were a naval route between the Kolkata and Nagarpur that time. Now the Zamindari system has vanished and it took that route along with that.
The Zamindari of Nagarpur was established during the 19th century by the Jodunath Chowdhury. It's right now a massive complex which is known as Choudhury Bari as well. They are very helpful towards the people of their area. One of the decedent from the family named Suresh Chandra Ray Choudhury was the founder secretary of the famous club East Bengal from this Sub-continent.
Most of the buildings from the complex are in ruin, and few are in good condition. Using those good ones the government has established Nagarpur Mohila Degree College. If you enter inside the dilapidated section of the complex, you can find a hideout for the bats. There are probably thousands of bats rest and start flying away after people’s presence, which create a sharp wind flow from the flapping of the wings of the bats.
)
[2] => Array
(
[name] => {:en}Rayerkati Zamindar Bari{:}{:bn}রায়েরকাঠি জমিদার বাড়ি{:}
[post_id] => 1102
[post_link] => http://offroadbangladesh.com/places/rayerkati-zamindar-bari/
[thumb_link] => http://offroadbangladesh.com/wp-content/uploads/2015/02/Rayerkathi-jomidar-bari-012-300x225.jpg
[post_content] => {:en}
Around 300 years ago, a landlord family established this Zamindar bari by their name. Parliament, ball-room, guest house and many Hindu temples were constructed near that landlord house. The number of places were amounting to almost 200. Among them, 40-50 were large. In 1658, Kaali (Hindu God) Mandir or temples were established here and The biggest Shiva Linga is also located here, weight is around 1000 kg.
Though this is a Zamindar Bari, but these days there is nothing left behind. Only few temples around (or probably there were few remnants). These are old temples which are in ruin, probably carrying the mark of 300 years or more. As per the reference, it should have the largest phallus of lord Shiva. There is a newly temple built beside the old ones and few people go there for the prayer. As per their information, it is an Iskon Temple (ইস্কন মন্দির).
[This spot needs more detail. If you have more information and photos, please be advised to add in our website. Your name will be published as a Content Contributor]
{:}{:bn}৩৫০ বছর পূর্বে এখানে একটি জমিদার পরিবার বাস করত। এখানে আইনসভা, বলরুম, অতিথিশালা, বেশকিছু হিন্দু মন্দিরসহ প্রায় দুইশর অধিক স্থাপনা নির্মাণ করা হয়েছিল। যেগুলোর মধ্যে চল্লিশ থেকে পঞ্চাশটি স্থাপনা ছিল বিশালাকৃতির। ১৬৫৮ সালে এখানে কালী মন্দির নির্মাণ করা হয়। দেশের সবচেয়ে বৃহৎ শিবলিঙ্গটি এখানেই অবস্থিত, যার ওজন প্রায় ১০০০ কেজি।{:}
)
[3] => Array
(
[name] => Kusumba Mosque
[post_id] => 3656
[post_link] => http://offroadbangladesh.com/places/kusumba-mosque/
[thumb_link] => http://offroadbangladesh.com/wp-content/uploads/2015/02/84463426-300x199.jpg
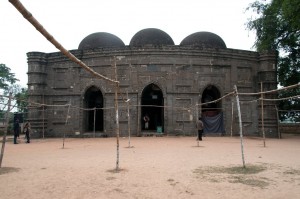
[post_content] => Kusumba Mosque is named after the village of Kusumba, under the Manda upazila of Naogaon district, on the west bank of the Atrai River. It is inside a walled enclosure with a monumental gateway that has standing spaces for guards. It was built during the period of Afghan rule in Bengal under one of the last Suri rulers Ghiyasuddin Bahadur Shah, by one Suleiman who was probably a high ranking official. The inscription tablet in Arabic (only the word ‘built by’ is in Persian) dating the building to 966 AH (1558-59 AD) is fixed over its eastern central entrance.
Although built during Suri rule, it is not influenced at all by the earlier Suri architecture of North India, and is well grounded in the Bengal style. The brick building, gently curved cornice, and the engaged octagonal corner towers are typical features. The mosque, presently protected by the Department of Archaeology of Bangladesh, was badly damaged during the earthquake of 1897. Although the main fabric of the building is of brick the entire exterior walls, and the interior up to the arches of the pendentives have stone facing. The columns, platform, floor, and perforated side screens are of stone. The mosque has a rectangular plan with three bays and two aisles, three entrances on the east and two each on the north and south sides.
The central mihrab is projected in the west. The interior west (qibla) wall has two mihrabs on the floor level opposite the central and southeastern entrances, but the one in the northwestern bay is above a raised platform ascended by a staircase on the east. The presence of such a platform in a non-imperial mosque indicates that not only royalty, but nobility and high-ranking officials were also separated from the general public during prayers. The mihrabs have elaborate stone carving. They have cusped arches crowned with kalasa (water pot) motifs, supported on intricately carved stone pillars which have projections and tasseled decorations hanging from chains. Bunches of grapes and vines curve in an almost serpentine manner on the mihrab frames, and kalasas, tendrils and rosettes are reduced to dots.
The platform edge has grape vine decoration, and there are rosettes on the spandrels of the arches supporting the platform, as well as on the mihrab wall. The stone used in the exterior facing is of a coarse quality and carved in shallow relief. Mouldings are most prominent decorative feature on the outside. They divide the walls into upper and lower sections, run all along the curved cornice, around the corner towers, in a straight line below the cornice, and frame the rectangular panels in the east, south and north walls. The spandrels of the central entrance arch are filled with small kalasa and rosette motifs. The north and south sides have screened windows.
)
)