Array
(
[0] => Array
(
[name] => {:en}Natore Rajbari{:}{:bn}নাটোর রাজবাড়ি{:}
[post_id] => 3706
[post_link] => http://offroadbangladesh.com/bn/places/natore-rajbari/
[thumb_link] => http://offroadbangladesh.com/wp-content/uploads/2015/02/IMG_20150723_053634-300x225.jpg
[post_content] => {:en}
Natore Rajbari (also known as Pagla Raja's Palace, Natore Palace) was a prominent royal palace in Natore, Bangladesh. It was the residence and seat of the Rajshahi Raj family of Zamindars. Famous queen Rani Bhabani lived here and after the death of her husband, expanded both the estate and the palace.
Natore Zamindars was one of the largest Zamindaris of Bengal. The originators of this Zamindari were Ramjivan and Raghunandan both sons of Kamdev. Ramjivan's daughter-in-law was Rani Bhabani (1716-1795), a legendary name in Bengal politics in the 18th century and an endearing personality in every home of the country due to her boundless generosity and public spirit. After becoming Zamindar Ramjivan built his Rajbari at Natore occupying a huge area of 50.42 acres of land and it is enclosed within two rings of defensive moats-one within the other. The moats are now dotted with large tanks, orchards and flower gardens surrounding the derelict ruins of the seven surviving detached palaces. Of these only four deserve description while the rest are in advanced stage of disintegration and are of no architectural significance.
After the death of the great queen, her adopted son Ramkrishna ruled the area. After his death, his two sons Sibnath and Vishwanath became the co-sharers of the Natore Zamindari in 1778. The whole Zamindari was divided between them, and the part of the eldest son was known as "Boro Taraf" and the part of the youngest son was known as "Chhoto Taraf". The Rajbari was protected on all sides by ditches. There were nine buildings in this Rajbari. They are the palace of Boro Taraf, The palace of Choto Taraf, Kachari Bhavan and Guard House of Boro taraf, Kachari Bhavan of Choto Taraf, Rani Bhavan, Guest House, Madhu Rani Bhavan etc.
The main palace block (Boro Torof), now housing the newly created deputy commissioner's office, faces a large open lawn to the south. Two other single-storied blocks, placed on the west and the south, look over the lawn and are laid out in the form of an English "U" with the open side on the east. The main northern block, facing south, has a frontage of about 100'-0" with a prominently projecting porch in the middle and two slightly projecting bays at either end, all carrying triangular pediments above. The elegant central porch is supported on a series of Corinthian columns and semi-circular arches in the typical classical Roman style and the veranda in front of the apartments are also similarly relieved. The whole facade is tastefully decorated with geometric and floral panels in plasterwork. This block contains twelve spacious apartments, disposed on either side of the large reception hall (7.47m × 16.01m) which is located in the middle. The access to the reception hall (60'-0"x 30'-0") is gained through another large hall and is backed by a 10'-0" wide veranda on the north.
The lofty ceiling of the central hall, rises to a height of 30'-0" and is lit by eighteen clerestory windows, originally fitted with colored glass panes, whilst the roof of the other rooms are considerably lower in height. The entire floor of this block is laid in black and white imported marble. The back veranda is supported on twenty pairs of Corinthian columns, the capitals of which contain within its acanthus leaves, some classical nude female figures. The western block, placed at right angles to the main block, has about a 200'-0" frontage and faces the lawn on the east. It is also a single-storied building with an arched projecting bay in the middle. A strip of veranda, supported on a series of paired Doric columns, runs the entire length of the block. Entering through the arched central bay there is access into an open of longed court, occupied by typical 'nat-mandap'. Beyond and further to the west, is a Krishna temple. This family shrine has a 50’-0” wide frontage, backed by a 10’-0” wide veranda which carried on a series of double Corinthian columns.
This ‘nat-mandap’ has a humped tin roof supported on a series of iron pillars. Placed at right angles to this block is another north facing single-storied building, which is about 150’-0” long and has central projecting porch. The porch entrance leads on to a long veranda running the entire length of the building behind which there are a series of apartments of varying sizes, somewhat similarly disposed as the former. A long veranda to the rear of this building overlooks a large tank. A series of Corinthian columns, which support veranda, projects as a semi-circle in the middle. The rear of this handsome block is tastefully decorated in plasterwork. The building at present is occupied by the office of the superintendent of police.
To the south-west rears of the second block a couple of very ruined single-storied residential buildings overlook a large tank from its northern bank. The smaller of these two structures presenting a 50’-0” frontage with a veranda, is relieved with a series of paired Doric columns while the larger adjacent block has a 100’-0” frontage with a veranda carried on a row of double Corinthian columns. Sadly both these ruins are now thickly covered with encroaching thickets and accumulating debris. However, the main palace block of the ‘Chhota-Taraf’, perched picturesquely on the western bank of this large tank and now occupied by the District Judge’s Court, is an imposing structure. The 70’-0” long façade has a prominently projecting central triple-arched portico.
The central part of the building, occupied by the reception hall projects above the flanking wings and is crowned by a pyramidal roof with clerestory windows. The parapet of the porch is decorated in plasterwork with two short projecting bays at either end of the building, each decorated with two pairs of Corinthian columns, which are topped by triangular pediments. Entering this palace block though the porch one encounters a long 10’-0” wide veranda with a black and white marble floor. Behind the veranda there is a row of apartments which lead on to the vast reception hall, measuring 7.32 meter x 15.55meter.
The lofty ceiling of reception hall is another hall measuring 50’-0”x20’-0” with a projecting balcony at the far end which overlooks the encircling moat. Although there are fifteen apartments including the central hall. The rear of the building also is tastefully relieved with Ionic capitals, floral motifs and bearded human heads in stucco. The two large halls of the palace, probably flagged in marble, are now devoid of their original floor, but the other apartments have white and black marble floors. Curiously the capitals most of the columns are of composite character with acanthus leaves intertwining Ionic roundels.
{:}{:bn}
নাটোর রাজবাড়ি পাগলা রাজার প্রাসাদ বলেও বহুল পরিচিত যেটি রাজ জমিদার পরিবারের বাসস্থান হিসেবে ব্যাবহার করা হত। রানী ভবানী এখানে বাস করতেন এবং মৃত্যুর পর তাঁর স্বামী এখানকার চা বাগান ও প্রাসাদের উন্নয়ন করেন। সাতটি আলাদা প্রাসাদের পরিত্যাক্ত ধ্বংসাবশেষ ঘিরে থাকা পরিখাগুলোতে এখন দেখা যায় ট্যাংক, অর্কিড এবং ফুলের বাগান। এই প্রাসাদগুলোর মধ্যে মাত্র চারটি এখন টিকে আছে কিন্তু বাকিগুলো ধ্বংসের দ্বারপ্রান্তে। রানীর মৃত্যুর পর তাঁর দত্তক পুত্র রামকৃষ্ণ এই এলাকা শাসন করেন। রামকৃষ্ণের মৃত্যুর পর তাঁর দুই পুত্র শিবনাথ এবং বিশ্বনাথ নাটোর জমিদারবাড়ির যৌথ মালিক হন ১৭৭৮ সালে। পুরো জমিদার বাড়ি তাদের তাঁদের মধ্যে ভাগ করে দেওয়া হয়। এরপর রাজবাড়িতে বড় পুত্রের অংশকে বলা হত “বড় তরফ” এবং ছোট পুত্রের অংশকে বলা হত “ছোট তরফ”।
রানী ভবানীর বড় পুত্র বড় তরফ নামে এবং ছোট পুত্র ছোট তরফ নামে পরিচিত ছিলেন। রানীর মৃত্যুর পর তাঁর দুই পুত্রের মধ্যে জমিদারী ভাগ হয়ে যায়। এখানে অনেক স্মৃতি স্তম্ভ আছে।
বাংলার অন্যতম বৃহত্তম জমিদারী ছিল নাটোরের জমিদারী। এই জমিদারীর সূচনা করেছিলেন কামদেবের দুই পুত্র রামজীবন এবং রঘুনন্দন। রামজীবনের পুত্রবধু ছিলেন রানী ভবানী। ১৮শ শতকে বাংলার রাজনীতিতে রানী ভবানী ছিলেন এক কিংবদন্তি। তাঁর জনপ্রিয়তা ও উদারতার কারনে দেশের প্রতিটি ঘরে তিনি আকর্ষণীয় ব্যাক্তিত্তে পরিণত হয়েছিলেন। জমিদার হবার পর রামজীবন ৫০.৪২ একর জায়গার ওপর দুই স্তরের পরিখার মধ্যে এই রাজবাড়িটি নির্মাণ করেন।
রাজবাড়িটির চতুর্দিক পরিখার মাধ্যমে সুরক্ষিত ছিল। রাজবাড়িতে নয়টি ভবন ছিল যেমনঃ বড় তরফের প্রাসাদ, ছোট তরফের প্রাসাদ, বড় তরফের কাচারি ভবন ও প্রহরী কক্ষ, ছোট তরফের কাচারি ভবন, রানী ভবন, অতিথিশালা, মধু রানী ভবন ইত্যাদি। ছোট তরফের প্রাসাদটি ১৯৮৪ সালে নাটোরের জজ কোর্ট হিসেবে ব্যাবহার করা হয়েছে। এখানে বেশ কিছু পুকুর আছে যার মধ্যে একটি ছিল ছোট তরফের এবং আরেকটি বড় তরফের।এখানে রানীমহল নামে একটি পরিত্যাক্ত প্রাসাদ আছে যেখানে রানী বাস করতেন।
{:}
)
[1] => Array
(
[name] => Nagar Kasba
[post_id] => 8573
[post_link] => http://offroadbangladesh.com/bn/places/nagar-kasba/
[thumb_link] => http://offroadbangladesh.com/wp-content/uploads/2015/05/Nogor-Kosba-2-300x169.jpg
[post_content] => Kasba (কসবা) is an administrative unit of the Sultani rulers (1342-1576). The administrative units, such as Iqta(ইকতা), Erta (ইরতা), Iqlim (ইখলিম), and Kasba (কসবা) have been mentioned in the contemporary texts.
So far 37 Kasbas could be traced in the region of Bangladesh, most of which had been within or near about the present district towns. The distance between one Kasba from another varied. It is noticed that official titles were associated with some of the kasbas. We can exemplify Kazir Kasba (কাজীর কসবা), Kotowaler Kasba(কোতওয়ালির কসবা), Nagar Kasba(নগর কসবা) etc. Considering the location, distance of one from another, communication system with the central or Provincial Capital, attachment of official titles etc it is assumed that Kasba were administrative units and were equivalent to districts. An administrative officer, a Quazi (কাজী) and a Kotwal(কোতওয়াল) were in charge of a Kasba.
In this complex of many buildings we can detect several names of businessman who built those in different period of time in 19th Century.
While most of the Kasbas lost their former importance during the Mughal period, Munshiganj, or Bikrampur, as it was known earlier, flourished as an important district through a rich combination of education, economy, literary & cultural pursuits. Therefore, the Nagar Kasba of Munshiganj stood with its importance through the course of time. It is believed that during the British rule, especially during the later part of the 19th century, Nagar Kasba was rebuilt as a residential area of wealthy predominantly Hindu business people, who mostly traded through the river port of Mirkadim.
After the Partition of India (1947), it is believed that most of the Hindu wealthy families migrated to Kolkata. Those who decided to stay back, to tend to their established businesses soon began to find it difficult. As sporadic communal riots continued, the exodus continued till the late 1950s. Families often left silently at night, leaving behind all their belongings. Those who still chose to stay, almost completely left for India during our Liberation War in 1971.
During these dire times, most of these full-furnished wealthy houses fell vacant and remained untended for a long time. Gradually, over time, these empty houses began to be taken over by influential locals. The descendents of these grabbers now own these properties, and live in the dilapidated buildings. It therefore is not surprising that a house that looks like it was purposely built for Hindu owners now adorns the names of Muslim people.
Even in its latest hay days in the later part of the 19th century, Nagar Kasba was a row of magnificent houses, mostly of two floors, though not too large, but built in British colonial styles. The intricate designs and motifs that remain on the walls and pillars are testament to the wealth and taste of the owners. Unfortunately, almost all are now in ruins, where some have even been demolished by present day owners.
)
[2] => Array
(
[name] => Tahkhana Complex
[post_id] => 3614
[post_link] => http://offroadbangladesh.com/bn/places/tahkhana-complex/
[thumb_link] => http://offroadbangladesh.com/wp-content/uploads/2015/02/Tahkhana-Complex42-300x225.jpg
[post_content] => Tahkhana Complex is located on the bank of a pond called Zahedulbala at a distance of 500m. towards north-west of Chhoto Sona Mosque. Two-storeyed in plan, the building called Tahkhana measures 35.35 x 11.58 m. On its first floor, there are 17 rooms of which two are octagonal. The octagonal room on the north-west was used for performing Salah, while the rest for different purposes, viz-saloon, recreation, dining, meeting hammam etc. The hammam complex proper is located on the south if the Tahkhana. There is a staircase in the south-east corner which leads down to the water level of the pond. There were provisions of supplying both cold and hot water following a channel of terracotta pipe, to the hammam complex. The entire building was constructed with small bricks laid in lime mortar. The wall of the building is decorated with niches and different kind of art motifs at its different points.
There are two views regarding the construction of this building. Firstly, Shah Shuja used to come and stay here for his administrative visit, rest and recreational purpose and to meet his spiritual guide Shah Niamatullah (R). Secondly, to provide residential accommodation to Shah Niamatullah (R) during the year 1655 AD. A mosque and tomb of Shah Niamatullah (R) are located on the north-west and north of the building respectively. At present, these buildings are protected monuments by the Department of Archaeology.
)
[3] => Array
(
[name] => Kusumba Mosque
[post_id] => 3656
[post_link] => http://offroadbangladesh.com/bn/places/kusumba-mosque/
[thumb_link] => http://offroadbangladesh.com/wp-content/uploads/2015/02/84463426-300x199.jpg
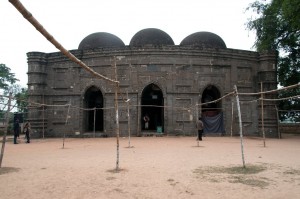
[post_content] => Kusumba Mosque is named after the village of Kusumba, under the Manda upazila of Naogaon district, on the west bank of the Atrai River. It is inside a walled enclosure with a monumental gateway that has standing spaces for guards. It was built during the period of Afghan rule in Bengal under one of the last Suri rulers Ghiyasuddin Bahadur Shah, by one Suleiman who was probably a high ranking official. The inscription tablet in Arabic (only the word ‘built by’ is in Persian) dating the building to 966 AH (1558-59 AD) is fixed over its eastern central entrance.
Although built during Suri rule, it is not influenced at all by the earlier Suri architecture of North India, and is well grounded in the Bengal style. The brick building, gently curved cornice, and the engaged octagonal corner towers are typical features. The mosque, presently protected by the Department of Archaeology of Bangladesh, was badly damaged during the earthquake of 1897. Although the main fabric of the building is of brick the entire exterior walls, and the interior up to the arches of the pendentives have stone facing. The columns, platform, floor, and perforated side screens are of stone. The mosque has a rectangular plan with three bays and two aisles, three entrances on the east and two each on the north and south sides.
The central mihrab is projected in the west. The interior west (qibla) wall has two mihrabs on the floor level opposite the central and southeastern entrances, but the one in the northwestern bay is above a raised platform ascended by a staircase on the east. The presence of such a platform in a non-imperial mosque indicates that not only royalty, but nobility and high-ranking officials were also separated from the general public during prayers. The mihrabs have elaborate stone carving. They have cusped arches crowned with kalasa (water pot) motifs, supported on intricately carved stone pillars which have projections and tasseled decorations hanging from chains. Bunches of grapes and vines curve in an almost serpentine manner on the mihrab frames, and kalasas, tendrils and rosettes are reduced to dots.
The platform edge has grape vine decoration, and there are rosettes on the spandrels of the arches supporting the platform, as well as on the mihrab wall. The stone used in the exterior facing is of a coarse quality and carved in shallow relief. Mouldings are most prominent decorative feature on the outside. They divide the walls into upper and lower sections, run all along the curved cornice, around the corner towers, in a straight line below the cornice, and frame the rectangular panels in the east, south and north walls. The spandrels of the central entrance arch are filled with small kalasa and rosette motifs. The north and south sides have screened windows.
)
)