Array
(
[0] => Array
(
[name] => {:en}Pailgaon Zamindar Bari{:}{:bn}পাইলগাঁও জমিদারবাড়ী{:}
[post_id] => 22961
[post_link] => http://offroadbangladesh.com/places/pailgaon-zamindar-bari/
[thumb_link] => http://offroadbangladesh.com/wp-content/uploads/2015/11/P_20151014_130750_1_p-300x169.jpg
[post_content] => {:en}
Pailgaon Zamindar Bari is one of the remarkable old structures of Jagannathpur in Sunamganj. This 300 years old palace was established on 5.5 acres of land.
The last person of this Zamindar family was Brajendra Narayan Chowdhury. He was a famous politician at that time and a member of the congress of Sylhet too at that time.
The place is situated near the bank of Kushiara river in Sunamganj District. It is at Pailgaon Union under Jagannathpur Upazila.
History of this place: Thousand years ago, decedents of Pal Dynasty lived here. As time goes, "Das" family took their place. Pir Mohammad Badsha (Muslim Rulers) gave them the title - "Chowdhury". Ram and Sreeram were two descendants of this bloodline. One of their descendants Madhab Ram gained much popularity in his locality at that time. He did a lot of social welfare.
Their descendants Brojnath had two sons. Their named were Roshomoy Chowdhury and Sukhumoy Chowdhury. The place is locally known by the name after of Zamindar Roshomoy Chowdhury. The last ruler of the family was famous Brajendra Narayan Chowdhury.
{:}{:bn}প্রাচীন পুরাকীর্তির অন্যতম নিদর্শন সুনামগঞ্জের জগন্নাথপুর উপজেলার পাইলগাঁও জমিদারবাড়ী। প্রায় সাড়ে ৫ একর ভূমির ওপর প্রতিষ্ঠিত তিন শত বছরেরও বেশী পুরানো এ জমিদার বাড়ীটি এ অঞ্চলের ইতিহাস-ঐতিহ্যের নিদর্শন ।এ জমিদার পরিবারের শেষ জমিদার ব্রজেন্দ্র নারায়ণ চৌধু রী ছিলেন প্র খ্যাত শিক্ষাবিদ ও রাজনীতিবিদ। তিনি ছিলেন সিলেট বিভাগের কংগ্রেস সভাপতি এবং আসাম আইন পরিষদের সদস্য। সিলেট বিভাগের সুনামগঞ্জ জেলায় জগন্নাথপুর উপজেলার অধীন ৯ নম্বার পাইলগাও ইউনিয়নের পাইলগাও গ্রামে ঐতিহ্যবাহি এ জমিদারীর অবস্থান। জমিদার বাড়ী দক্ষিণ দিকে সিলেটের কুশিয়ারা নদী বহমান। প্রখ্যাত ঐতিহাসিক অচ্যূতচরণ চৌধুরী পাইলগাও জমিদার বংশের রসময় বা রাসমোহন চৌধুরী হতে প্রাপ্ত সূত্রেলিখেছেন যে; পাইলগাওয়ে বহুপূর্বকালে পাল বংশীয় লোক বসবাস করত। এ গোষ্টিয় পদ্মলোচন নামক ব্যক্তির এক কন্যার নাম ছিল রোহিণী। কোন এক কারণে রাঢ দেশের মঙ্গলকোট হতে আগত গৌতম গোত্রীয় কানাইলাল ধর রোহিণীকে বিবাহ করত গৃহ-জামাতা হয়ে এখানেই বসবাস শুরুকরেন। কানাইলাল ধরের আট পুরুষ পরে বালক দাস নামের এক ব্যক্তির উদ্ভব হয়। এ বালক দাস থেকে এ বংশ বিস্তৃত হয়। বালক দাসের কয়েক পুরুষ পর উমানন্দ ধর ওরফে বিনোদ রায় দিল-ীর মোহাম্মদ শাহ বাদশা কর্তৃ ক চৌধুরী সনদ প্রাপ্তহন। বিনোদ রায়ের মাধব রাম ও শ্রীরাম নামে দুই পুত্রের জন্মহয়। তার মধ্যেমাধব রামজনহিতকর কর্মপালনে নিজ গ্রাম পাইলগাঁও এ এক বিরাট দীঘি খনন করে সুনাম অর্জন করেন। তার দেয়া উক্তদীঘি আজও ঐ অঞ্চলে মাধব রামের তালাব হিসেবে পরিচিতহচ্ছে। মাধব রামের দুই পুত্র মদনরাম ও মোহনরাম । উক্ত মোহনরামের ঘরে দুর্লভরাম, রামজীবন, হুলাসরাম ও যোগজীবন নামে চার পুত্রের জন্ম হয়। এই চার ভাই দশসনা বন্দোবস্তের সময় কিসমত আতুয়াজানের ১থেকে ৪ নং তালুকের যতাক্রমে বন্দোবস্তগ্রহন করে তালুকদার নাম ধারণ করে। এদের মধ্যে হুলাসরাম বানিয়াচং রাজ্যের দেওয়ানি কার্যালয়ে উচ্চ পদের কর্মচারীনিযুক্ত হন। হুলাসরাম চৌধুরী বানিয়াচং রাজ্যের রাজা দেওযান উমেদ রাজারঅনুগ্রহে আতুয়াজান পরগণায় কিছু ভূমি দান প্রাপ্তহন। হুলাসরামের প্রাপ্তভূমির কিছু কিছু চাষযোগ্যও কিছু ভূমি চাষ অযোগ্যছিল। পরবর্তিতে হুলাসরাম চাষ অযোগ্য ভূমিগুলোকে চাষযোগ্যকরে তুললে এগুলোই এক বিরাট জমিদারীতে পরিণত হয়ে উঠে। হুলাস রামের ভাতুষ্পুত্রবিজয়নারায়ণের একমাত্রপুত্রব্র জনাথ চৌধুরীজমিদারি বর্ধিত করে এক প্রভাবশালী জমিদারে পরিণত হন। ব্রজনাথ চৌধুরীর দুইপুত্ররসময় ও সুখময় চৌধুরী। রসময় চৌধুরীর পুত্র ব্রজেন্দ্রনারায়নই ছিলেন এবংশের শেষ জমিদার।{:}
)
[1] => Array
(
[name] => Teota Zamindar Palace
[post_id] => 13757
[post_link] => http://offroadbangladesh.com/places/teota-zamindar-palace/
[thumb_link] => http://offroadbangladesh.com/wp-content/uploads/2015/08/Teota-Zamindar-Palace-2-300x225.jpg
[post_content] =>
Teota Zamindar Palace (তেওতা জমিদার বাড়ী) is located at the Shibalaya (শিবালায়া) Upazila of Manikganj District. This palace is locally known as Teota Rajbari (তেওতা রাজবাড়ি) and Teota Zamindar Bari (তেওতা জমিদার বাড়ী). This palace is possibly over 300 years old. This old dilapidated palace was the home of two brothers named Babu Hemsankar Ray ( বাবু হেমসংকর রায়) and Babu Joy Sankar Ray (বাবু জয় সংকর রায়) who were the ruler of Teota. The whole premise has over 50 rooms. Currently those are occupied by the homeless people.
At the Western side of the building, there is a large pond and beside the pond a temple is located named as Noborotno Temple (নবরত্ন মন্দির). The temple is a four storied building having a glorious example of classical architecture.
The whole palace is situated just beside the bank of mighty river Jamuna. After a few miles from the palace premise, the river merged with another big river, Padma. The palace is a two storied building and from the roof you can easily see the Jamuna river.
This palace is the birth place of Promila Debi (প্রমীলা দেবী), the wife of our national poet Kazi Nazrul Islam (নজরুল ইসলাম). Poet first saw her in this palace when he came here to visit Promila's cousin-Dhiren Sen (ধীরেন সেন).
)
[2] => Array
(
[name] => Kusumba Mosque
[post_id] => 3656
[post_link] => http://offroadbangladesh.com/places/kusumba-mosque/
[thumb_link] => http://offroadbangladesh.com/wp-content/uploads/2015/02/84463426-300x199.jpg
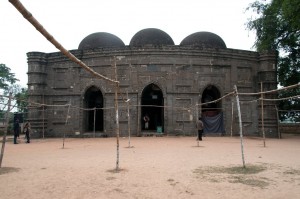
[post_content] => Kusumba Mosque is named after the village of Kusumba, under the Manda upazila of Naogaon district, on the west bank of the Atrai River. It is inside a walled enclosure with a monumental gateway that has standing spaces for guards. It was built during the period of Afghan rule in Bengal under one of the last Suri rulers Ghiyasuddin Bahadur Shah, by one Suleiman who was probably a high ranking official. The inscription tablet in Arabic (only the word ‘built by’ is in Persian) dating the building to 966 AH (1558-59 AD) is fixed over its eastern central entrance.
Although built during Suri rule, it is not influenced at all by the earlier Suri architecture of North India, and is well grounded in the Bengal style. The brick building, gently curved cornice, and the engaged octagonal corner towers are typical features. The mosque, presently protected by the Department of Archaeology of Bangladesh, was badly damaged during the earthquake of 1897. Although the main fabric of the building is of brick the entire exterior walls, and the interior up to the arches of the pendentives have stone facing. The columns, platform, floor, and perforated side screens are of stone. The mosque has a rectangular plan with three bays and two aisles, three entrances on the east and two each on the north and south sides.
The central mihrab is projected in the west. The interior west (qibla) wall has two mihrabs on the floor level opposite the central and southeastern entrances, but the one in the northwestern bay is above a raised platform ascended by a staircase on the east. The presence of such a platform in a non-imperial mosque indicates that not only royalty, but nobility and high-ranking officials were also separated from the general public during prayers. The mihrabs have elaborate stone carving. They have cusped arches crowned with kalasa (water pot) motifs, supported on intricately carved stone pillars which have projections and tasseled decorations hanging from chains. Bunches of grapes and vines curve in an almost serpentine manner on the mihrab frames, and kalasas, tendrils and rosettes are reduced to dots.
The platform edge has grape vine decoration, and there are rosettes on the spandrels of the arches supporting the platform, as well as on the mihrab wall. The stone used in the exterior facing is of a coarse quality and carved in shallow relief. Mouldings are most prominent decorative feature on the outside. They divide the walls into upper and lower sections, run all along the curved cornice, around the corner towers, in a straight line below the cornice, and frame the rectangular panels in the east, south and north walls. The spandrels of the central entrance arch are filled with small kalasa and rosette motifs. The north and south sides have screened windows.
)
[3] => Array
(
[name] => {:en}Nirmai Shibbari{:}{:bn}নির্মাই শিববাড়ি{:}
[post_id] => 6393
[post_link] => http://offroadbangladesh.com/places/nirmai-shibbari/
[thumb_link] => http://offroadbangladesh.com/wp-content/uploads/2015/02/offroadbangladeshlogo2-300x178.png
[post_content] => {:en}
Nirmai Shibbari was built nearly 500 years ago. Many believe that there were Kuki tribes in this area. The Kuki government frequently did not obey the command of the ruling Tripura government. For controlling mutineers, the King of Tripura sent a group of troops. King’s son led the battle. The Tripura King won the battle but lost his son in law.
{:}{:bn}নির্মাই শিববাড়ি মৌলভীবাজার জেলার শ্রীমঙ্গল উপজেলায় অবস্থিত। এই শিববাড়িটি প্রায় পাঁচশত বছর পূর্বে নির্মাণ করা হয়। অনেকেই বিশ্বাস করেন একসময় এখানে কুকি সম্প্রদায়ের মানুষজন বসবাস করত। কুকিরা তৎকালীন শাসক ত্রিপুরা সরকারের নির্দেশ মেনে চলত না। কুকিদের নিয়ন্ত্রনের জন্য ত্রিপুরার রাজা তাঁর পুত্রের নেতৃত্বে এখানে সেনাদল পাঠিয়েছিল। পরবর্তী সময়ে সংঘটিত যুদ্ধে ত্রিপুরার সেনাদল জয়ী হলেও সেই যুদ্ধে ত্রিপুরার রাজা তাঁর পুত্রকে হারান।{:}
)
)