Array
(
[0] => Array
(
[name] => {:en}Baba Adam Shahid Mosque{:}{:bn}বাবা আদমের মসজিদ এবং দরগা {:}
[post_id] => 7979
[post_link] => http://offroadbangladesh.com/bn/places/baba-adam-shahi-mosque/
[thumb_link] => http://offroadbangladesh.com/wp-content/uploads/2015/04/baba-adam-300x169.jpg
[post_content] => {:en}
Baba Adam Shahid Mosque (বাবা আদম শহীদ মসজিদ) is an archaeologically significant mosque situated in Munshiganj District.
Baba Adam's Mosque shows all the decorative and architectural characteristics of the sultanate architecture of Bengal. This mosque, in fact, bears the mature form of the sultanate mosque style of this region (Bangladesh).
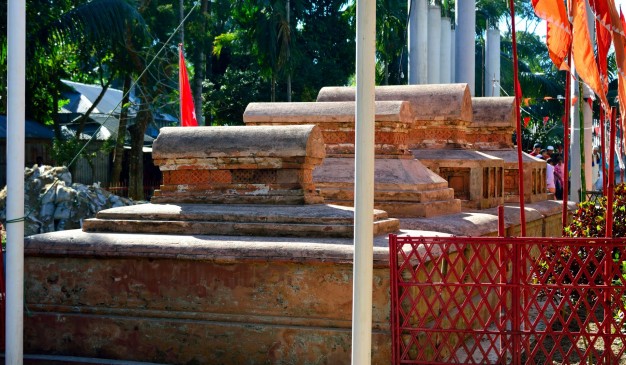
It is a six-domed mosque. An inscription, fixed above the central doorway in the east, records 888 AH/1483 AD as the date of construction of the mosque. Malik Kafur built it during the reign of Sultan Fateh Shah. Baba Adam's Mosque is now protected monument under the Department of Archaeology, Bangladesh. It has been renovated and is in a comparatively good state of preservation. Besides the mosque there is a tomb known as Baba Adam's Mazar, where, according to a legend, baba adam shahid, who died in a holy war, was buried. It is difficult to ascertain the historicity of this tomb due to lack of authentic sources. There is a newly built small tomb structure situated on the south-east side of the courtyard of the mosque. Previously, there was no roof over the tomb.
The present tomb is square in plan (7.62m a side) and is undated and without any inscription tablet. The simple grave has no feature of architectural importance and the Department of Archaeology is not responsible for preserving it.
{:}{:bn}
বাবা আদমের মসজিদ এবং দরগা মুন্সীগঞ্জ জেলার রামপাল থানার রিকাবিবাজার ইউনিয়নের কাজী কসবা গ্রামে অবস্থিত। বহুগম্বুজবিশিষ্ট আয়াতক্ষেত্রাকার এই মসজিদটির ভেতরের অংশের আয়তন ১০.৩৫ মিটার গুণিতক ৬.৭৫ মিটার এবং বাইরের অংশের আয়তন ১৪.৩০ মিটার গুণিতক ১১.৪৫ মিটার। মসজিদটির দেয়ালের পুরুত্ব প্রায় ২ মিটার। বাবা আদম মসজিদের তিনটি সারিতে প্রবেশের জন্য মোট দুটি পথ রয়েছে। এই মসজিদের পশ্চিম দিকের দেয়ালের পেছনের অংশের তিনটি স্তর রয়েছে এবং মাঝখানের স্তরে নকশাকরা বহুখাঁজবিশিষ্ট খিলানের প্যানেল রয়েছে। মসজিদের ছাদে দুই সারিতে তিনটি করে মোট ছয়টি একই ধরনের গোলাকার গম্বুজ রয়েছে। বাবা আদম মসজিদে দুটি সরু স্তম্ভ রয়েছে যেগুলো কালো অগ্নিয়গিরিজাত শিলা দিয়ে নির্মিত। এই স্তম্ভগুলোর গোড়া অষ্টভুজাকার, ষোল পার্শ্বযুক্ত এবং শিকল ও ঘণ্টার আদলে নকশাকৃত। বাবা আদম মসজিদের মুসলিম আমল পূর্ববর্তী পাথরের পিলারগুলোর উপর মসজিদের সরু প্রজাতির খিলানগুলো দাড়িয়ে আছে যেখান থেকে ছয়টি গম্বুজের উদয় হয়েছে। মসজিদটি ইটের তৈরি হলেও এটির পিলার এবং আয়তাকার স্তম্ভগুলো পাথরের তৈরি।
সুলতানি আমলের বেশীরভাগ স্থাপনার মত এই মসজিদের কার্নিশ এবং ছাদ বক্ররেখা বেষ্টিত। মসজিদের পশ্চিম দিকের দেয়ালের মিহরাবের সাথে সমান্তরালভাবে পূর্বদিকে তিনটি চমৎকার বক্রাকার ফটক রয়েছে।
বাবা আদম মসজিদের খিলান ও ছাদের মধ্যকার স্থানে গোলাপের নকশা রয়েছে এবং ছাঁচের নকশায় প্রস্তুতকৃত কুলুঙ্গির সারি রয়েছে। মসজিদে সবকটি ফটক এবং মিহরাবে আয়াতক্ষেত্রাকার নকশা খোদাই করা আছে এবং উত্তর ও দক্ষিন দিকের দেয়ালে আয়াতক্ষেত্রাকার কুলুঙ্গি রয়েছে। মসজিদটিতে কোন মিনার নেই এবং মাঝখানের ফটকের দুই পাশেই বহু খাঁজবিশিষ্ট দুটি আয়াতক্ষেত্রাকার প্যানেল রয়েছে। ছোট পিলারসমূহের উপরে বাবা আদম মসজিদের খিলানগুলো দাড়িয়ে আছে যেগুলোতে টেরাকোটার চমৎকার ঝুলে থাকা ফুলের নকশা করা আছে। বাবা আদম মসজিদের বহিরাংশের মত নকশা সিরাজগঞ্জের শাহজাদপুর মসজিদের বহিরাংশেও দেখা যায়।
বাবা আদমের মসজিদের নকশা এবং স্থাপত্যশৈলীতে সেসময় বাংলায় সুলতানি আমলের স্থাপত্যশৈলীর চরিত্র দেখতে পাওয়া যায়। এই অঞ্চলের (বাংলাদেশের) মসজিদগুলোতে সুলতানি স্থাপত্যশৈলীর পূর্ণ রুপের মসজিদ ছাড়াও এখানে একটি দরগা রয়েছে যেটি বাবা আদমের মাজার নামে পরিচিত। লোককথায় আছে যে বাবা আদম শহিদ একটি ধর্মযুদ্ধে নিহত হবার পর তাঁকে এখানে দাফন করা হয়। নির্ভরযোগ্য সূত্রের অভাবে এই দরগার ইতিহাস সঠিকভাবে জানা যায়নি। মসজিদের উঠানের দক্ষিন-পূর্বদিকে একটি নবনির্মিত ছোট দরগা রয়েছে। পূর্বে দরগার উপর কোন ছাদ ছিল না। বর্তমানে অবস্থিত দরগাটি বর্গাকার (যার প্রতিটি বাহু ৭.৬২ মিটার এবং এটিতে কোন শিলালিপি নেই তাই কবে এটি নির্মিত হয়েছিল তারও কোন তারিখের উল্ল্যেখ নেই। দরগার পাশে অবস্থিত কবরটি অতি সাধারণ তাই এটির কোন স্থাপত্যশৈলীর দিক দিয়ে কবরটির কোন গুরুত্ব নেই আর তাই প্রত্নতাত্ত্বিক অধিদফতর কবরটি সংরক্ষণও করছে না।
{:}
)
[1] => Array
(
[name] => Dhamrai Bazar Jame Masjid
[post_id] => 7551
[post_link] => http://offroadbangladesh.com/bn/places/dhamrai-bazar-jame-masjid/
[thumb_link] => http://offroadbangladesh.com/wp-content/uploads/2015/04/IMG_20150610_114500487_HDR-300x169.jpg
[post_content] =>
Dhamrai Mosque (Dhamrai Bazar Jame Masjid) is located at Dhamrai Bazar. Dhamrai is an Upazila of Dhaka district which is beside Manikganj District. At the Dhamrai Bazar, you'll find this nicely decorated mosque.
This looks a bit old fashioned and the Minaret of the mosque is designed flamboyantly. The minaret consist of small white colored marble stones. The mosque has around 6 domes at the top of it. All of them are white colored.
[This spot needs more detail. If you have more information and photos, please be advised to add in our website. Your name will be published as a Content Contributor]
)
[2] => Array
(
[name] => Nayabad Mosque
[post_id] => 1990
[post_link] => http://offroadbangladesh.com/bn/places/nayabad-mosque/
[thumb_link] => http://offroadbangladesh.com/wp-content/uploads/2015/02/Nayabad-mosque1-300x211.png
[post_content] =>
Nayabad Mosque is located in the bank of the river Dhepa, just 1.5 km south-west of the infamous Kantaji Temple at Dinajpur in Bangladesh. The mosque is named after the village “Nayabad” in which it stands in the Police Station of Kaharole. According to an inscription found on the central doorway, it was constructed at 1793 AD in the reign of Mughal Emperor Shah Alam II. During that period, Raja Baidyanath, the last of the Dinajpur Royal family, was the Zaminder (feudal land owner).
Nayabad Mosque was erected at a time when the soil of Dinajpur had already been enriched with one of the most remarkable Navaratna temples, the Kantajew Temple in 1752 AD. The founding Royal family of Dinajpur was still prominent. According to local traditions, the mosque was built by Muslim architectural workers who had come to this place from the west to build Kantaji Temple. They had settled in Nayabad, a village near the temple, and had built the mosque for their own use. There is a grave of an unknown person in the premises of the mosque. Local people believe, this is the grave of Kalu Khan, the master architect of Kantaji Temple.
It is an oblong three-domed mosque with octagonal towers at the four corners. There are three arched entrances to enter the mosque. Among them, the central one is bigger than the flanking ones. These are equal in height and width. There is an arched window each on the south and north sides. Inside in the western wall there are three Mihrabs in line with the three entrances. The central Mihrab is bigger than the flanking ones which are of equal size. Three hemispherical domes cover the mosque, of which the central one is bigger than the side ones. Pendentives have been used in their phase of transition. The parapet and cornice are straight.
Terracotta plaques have been used in decoration of the mosque. At present there are about 104 terracotta plaques rectangular in shape, used in the surface decoration of the mosque walls. The platform of the mosque is enclosed by a low brick wall with only one access from the east. On either side of the mosque are to be seen a number of tombs each of found fixed over the central doorway of the mosque.
)
[3] => Array
(
[name] => {:en}Hoarshi Shahi Mosque{:}{:bn}হোরশী শাহী মসজিদ{:}
[post_id] => 5060
[post_link] => http://offroadbangladesh.com/bn/places/hoarshi-shahi-mosque/
[thumb_link] => http://offroadbangladesh.com/wp-content/uploads/2015/03/Hoarshi-Masjidpara-Mosque-01-300x225.jpg
[post_content] => {:en}
Hoarshi Shahi Mosque (হোরশী শাহী মসজিদ) is actually known as Masjidpara Mosque (মসজিদপারা মসজিদ). But now a days no one knows this name anymore. Also, the local people pronounce Hoarshi as Horshi (হোরশী), more precisely Orshi (ওরশী), Hosshi (হসশি). People from this particular area pronounce Bengali words in different tone. They will find the bookish words from your mouth so much funny.
This mosque was built during 675-76AD, according to a Persian inscription that is affixed permanently over the central doorway. It was mainly a square shaped mosque having a single dome over the roof which covers almost the overall roof.
Department of Archaeology announced this as a protected monument of the country. As it is a small mosque, to accommodate more people inside the mosque premise, local people built an extension at the three sides of the mosque. The extension is having tin shade roof, and for that it’s pretty hard to locate the original mosque.
{:}{:bn}
হোরশী শাহী মসজিদটি মসজিদপাড়া মসজিদ নামে অধিক পরিচিত। তবে আজকাল কেউ আর এই নামে মসজিদটিকে চেনেনা। তাঁরা মসজিদটিকে বিভিন্ন নামে ডেকে থাকে যেমনঃ হোরশী, ওরশী, হসসি ইত্যাদি। এই অঞ্চলের মানুষেরা বাংলা ভাষা ভিন্নভাবে উচ্চারণ করে থাকে তাই আপনার মুখে শুদ্ধ বাংলা শুনে তাঁরা হেসে দিতে পারে।
মসজিদের কেন্দ্রের ফটকের উপর পারস্য ভাষায় স্থাপিত শিলালিপি থেকে জানা যায় যে ৬৭৫ অথবা ৬৭৬ সালে মসজিদটি নির্মাণ করা হয়েছিল। বর্গক্ষেত্রাকার এই মসজিদের ছাদ জুড়ে একটিমাত্র গম্বুজ রয়েছে। প্রত্নতত্ত্ব বিভাগ মসজিদটিকে পুরাকীর্তি নিদর্শন হিসেবে ঘোষণা করেছে। ছোট এই মসজিদের ধারনক্ষমতা বৃদ্ধি করতে স্থানীয়রা মসজিদটি তিনদিক থেকে সম্প্রসারণ করেছে। মসজিদের সম্প্রসারিত অংশে টিনের ছাদ থাকায় মসজিদের প্রাচীন অংশটিকে সহজে দেখতে পাওয়া যায়।
{:}
)
)