Array
(
[0] => Array
(
[name] => Tokani Pal House
[post_id] => 8643
[post_link] => http://offroadbangladesh.com/places/tokani-pal-house/
[thumb_link] => http://offroadbangladesh.com/wp-content/uploads/2015/05/TPP-12-300x200.jpg
[post_content] =>
Munshiganj, or Bikrampur as it was formerly known as home to a number of rich landlords and merchants, who lived in palatial houses, built on large estates. Most of these perished in course of time as the mighty Padma River devoured most of Bikrampur. Of all that remain in today’s Munshiganj, the largest is the house at Abdullahpur, known as Tokani Pal House (টোকানী পাল বাড়ি). There isn’t enough source to know about who built this house, but Tokani Pal, an elderly merchant from Barisal, bought this 7 acre estate and moved in here sometime in the early 1890s. His second wife Nabanga Sundary and all six sons from his two marriages accompanied him.
The estate now consists of 11 buildings and six ponds. The sprawling gardens have hundreds of trees – fruit bearing, medicinal, or for wood itself. And there were once several hundreds of flowering plants. But when Tokani arrived, the estate was in a mess. Kamini Pal, the eldest son of Tokani,took charge of cleaning up the estate. He chose a place to set up a temple, dedicated to Radha-Shyam, of whom they had been followers for generations. By this time, the masons of Abdullahpur had made a name in craftsmanship and expertise, and Arfan Ostagar was the most revered of all. He was hired, for a daily fee of five quarters and a pack of tobacco. His designer had to be paid an additional three quarters. A 15X6 feet room was planned to build, with a wide sprawling varanda, where followers could sing devotional songs every evening. The room would have a large platform, on which would rest a large metal statue of Radha-Shyam. The exterior wall would be decorated with fine ceramic designs. Once completed, the temple became a marvel, people from far and wide came over to see.
The Pal’s principal business was surrounded around the Kamala river port of Bikrampur, which was known as the Second Kolkata. Betelnuts, mustard, lentils etc would arrive from Barisal or Chandpur, and would be traded with Kolkata. Almost 20,000 laborers worked daily at this port, where the second largest wholesalers were the Pals. They set up warehouses at places as far as Barisal, Jhalokathhi or Shwarupkathhi, or Chandpur. Kamini Pal also became the most prominent money-lender. Dwarkanath became a prominent dealer in Kerosene oil. Other brothers also chipped in here and there. Business for the Pals was running well.
After the Partition of India, a large section of the family moved to Kolkata. Those who remained to protect the family businesses, soon found it difficult, as business with Kolkata became complicated. They had to explore new business avenues, but that wasn’t too easy.
In 1971, Hindus were being tortured or killed, their businesses were being shut down, their houses were being torched. The Pal estate being protected with a strong high boundary wall became a safe refuge, not only for members of this family, but for members of extended families, and also for friends and their families. About 500 people had found safe shelter here, until one dark night, when the Pakistani Army entered the compounds, killed several family members, and set the main houses of fire. The entire clan moved to India through Agartala.
Almost two years later, Shashadhar Pal, the second son of Dwarkanath Pal, who by then was head of the clan, returned with his family. But by this time major parts of the estate had been grabbed and taken over by others. He tried to revive some of the businesses, but did not quite succeed. His family members went back to Kolkata, but he decided to stay back, reminiscing his childhood memories, and gradually selling off part of their properties. He lived either in one of the houses within this estate, or in the other Pal House, which also was built by his uncle Kamini Pal several decades ago. He passed away in the late 1990s.
)
[1] => Array
(
[name] => Kusumba Mosque
[post_id] => 3656
[post_link] => http://offroadbangladesh.com/places/kusumba-mosque/
[thumb_link] => http://offroadbangladesh.com/wp-content/uploads/2015/02/84463426-300x199.jpg
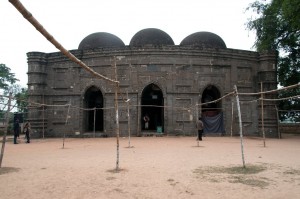
[post_content] => Kusumba Mosque is named after the village of Kusumba, under the Manda upazila of Naogaon district, on the west bank of the Atrai River. It is inside a walled enclosure with a monumental gateway that has standing spaces for guards. It was built during the period of Afghan rule in Bengal under one of the last Suri rulers Ghiyasuddin Bahadur Shah, by one Suleiman who was probably a high ranking official. The inscription tablet in Arabic (only the word ‘built by’ is in Persian) dating the building to 966 AH (1558-59 AD) is fixed over its eastern central entrance.
Although built during Suri rule, it is not influenced at all by the earlier Suri architecture of North India, and is well grounded in the Bengal style. The brick building, gently curved cornice, and the engaged octagonal corner towers are typical features. The mosque, presently protected by the Department of Archaeology of Bangladesh, was badly damaged during the earthquake of 1897. Although the main fabric of the building is of brick the entire exterior walls, and the interior up to the arches of the pendentives have stone facing. The columns, platform, floor, and perforated side screens are of stone. The mosque has a rectangular plan with three bays and two aisles, three entrances on the east and two each on the north and south sides.
The central mihrab is projected in the west. The interior west (qibla) wall has two mihrabs on the floor level opposite the central and southeastern entrances, but the one in the northwestern bay is above a raised platform ascended by a staircase on the east. The presence of such a platform in a non-imperial mosque indicates that not only royalty, but nobility and high-ranking officials were also separated from the general public during prayers. The mihrabs have elaborate stone carving. They have cusped arches crowned with kalasa (water pot) motifs, supported on intricately carved stone pillars which have projections and tasseled decorations hanging from chains. Bunches of grapes and vines curve in an almost serpentine manner on the mihrab frames, and kalasas, tendrils and rosettes are reduced to dots.
The platform edge has grape vine decoration, and there are rosettes on the spandrels of the arches supporting the platform, as well as on the mihrab wall. The stone used in the exterior facing is of a coarse quality and carved in shallow relief. Mouldings are most prominent decorative feature on the outside. They divide the walls into upper and lower sections, run all along the curved cornice, around the corner towers, in a straight line below the cornice, and frame the rectangular panels in the east, south and north walls. The spandrels of the central entrance arch are filled with small kalasa and rosette motifs. The north and south sides have screened windows.
)
[2] => Array
(
[name] => Nagarpur Zamindar Bari
[post_id] => 7241
[post_link] => http://offroadbangladesh.com/places/nagarpur-zamindar-bari/
[thumb_link] => http://offroadbangladesh.com/wp-content/uploads/2015/04/Nagorpur-jomidar-Bari-021-300x225.jpg
[post_content] =>
Nagarpur Zamindar Bari (নাগরপুর জমিদার বাড়ী) is located at the Nagarpur Upazila of Tangail district. This place is located in an interesting area. It has river Dhaleswari at the eastern side, and the River Jamuna at the western side. It is believed that there were a naval route between the Kolkata and Nagarpur that time. Now the Zamindari system has vanished and it took that route along with that.
The Zamindari of Nagarpur was established during the 19th century by the Jodunath Chowdhury. It's right now a massive complex which is known as Choudhury Bari as well. They are very helpful towards the people of their area. One of the decedent from the family named Suresh Chandra Ray Choudhury was the founder secretary of the famous club East Bengal from this Sub-continent.
Most of the buildings from the complex are in ruin, and few are in good condition. Using those good ones the government has established Nagarpur Mohila Degree College. If you enter inside the dilapidated section of the complex, you can find a hideout for the bats. There are probably thousands of bats rest and start flying away after people’s presence, which create a sharp wind flow from the flapping of the wings of the bats.
)
[3] => Array
(
[name] => {:en}Mohera Zamindar Bari{:}{:bn}মহেরা জমিদার বাড়ী{:}
[post_id] => 5309
[post_link] => http://offroadbangladesh.com/places/mohera-zamindar-bari/
[thumb_link] => http://offroadbangladesh.com/wp-content/uploads/2015/03/Ananda-Lodge-Mohera-Jomidar-Bari-13-300x225.jpg
[post_content] => {:en}
It is not sure but people believed that they have started their Zamindari somewhere around 1890. First Zamindar (জমিদার) was Kalichoron Shaha (কালিচরণ সাহা). Beside their Land Lordship, they have conducted trading related to Jute and Salt. They were the owner of huge land properties from different part of Bangladesh. During country division and war, most of them moved into India. Only very few are living at Tangail. Their attractive edifices are now become a tourist spot. Since they were rich, people says they have built those building before establishing their Zamindari (জমিদারী). Mohera Zamindar Bari has several main buildings. Each of those are presented below with short description.
Chowdhury Lodge (চৌধুরী লজ): After entering the Zamindar mansion premise through the main gate, Choudhury Lodge is the first building that you'll find. It’s a pink colored building having Roman/Greek styled pillars at the front side. The rich ornate building is having corrugated at the roof from inside.
Its a two stored building having a garden in front of it. This building is beautiful from the back side too. There is a playground for the kids available there.
Ananda Lodge (আনন্দ লজ): In my opinion, Ananda lodge is the most stylish building from the entire premise. This building has a touch of white and blue. It has eight columns in front of the building.
Most attractive part of the building is the small hanging balcony at second floor. It seems like someone like Juliet used to pass her afternoon there. This building has a lovely garden at front side.
Moharaj Lodge (মহারাজ লজ): This is a pink colored building having byzantine design. Similar to other buildings it has 6 columns at the front side. The stair in front of the building has a curved railing which just increased its beauty.
Similar to other buildings it is a two storied building having a garden at front. Behind the garden has a tennis court. The Moharaj Lodge and the Ananda Lodge are adjoining.
Kalichoron Lodge (কালিচরণ লজ): This building is built during the last portion of the Jomidari Era. Thats why this one is looking different than other three. It is having more rooms compare to any others from the premise.
Architecture of the building is somewhat similar to the colonial era buildings. The shape of the building is like the letter 'U' in English alphabet. During the noon-afternoon, you'll find a play of light and shadow for that shape from the inside of the building.
Other Edifices (অন্যান্য ভবন): Beside the attractive arhitectured buildings, the Zomidar premise has other buildings named as Kachari Bhobon(কাচারী ভবন), Nayeb Bhobon(নায়েব ভবন), Rani Bhobon(রানী মহল), etc. Also you'll find several large ponds around the premise. Those are named as Bishaka Shagor, Poshra Shagor, etc.
1. Kachari Bhobon(কাচারী ভবন)
2. Nayeb Bhobon(নায়েব ভবন)
{:}{:bn}
নিশ্চিত হওয়া না গেলেও স্থানীয়রা বিশ্বাস করেন যে এই অঞ্চলে জমিদারী প্রথার আরম্ভ হয়েছিল ১৮৯০ সালের দিকে। কালীচরণ সাহা ছিলেন এখানকার প্রথম জমিদার। এখানকার জমিদাররা বাংলাদেশের বিভিন্ন প্রান্তে বিপুল পরিমান ভুসম্পত্তির মালিক ছিল এবং জমিদারী করার পাশাপাশি তাঁরা এখানে পাট ও লবনের ব্যাবসাও করত। দেশ বিভাগ এবং স্বাধীনতা যুদ্ধের সময় বেশীরভাগ জমিদার ভারতে চলে যান তবে টাঙ্গাইলে কিছু জমিদার এখনও বাস করছে। তাঁদের আকর্ষণীয় প্রাসাদগুলো বর্তমানে পর্যটন স্পটে পরিনত হয়েছে। যেহেতো জমিদারেরা ধনী ছিলেন তাই স্থানীয়রা মনে করেন এসব জমিদারবাড়ি জমিদারী প্রথা চালু হওয়ার পূর্বেই নির্মাণ করা হয়েছিল।
মহেরা জমিদার বাড়িতে কয়েকটি ভবন রয়েছে। নিম্নে এসব ভবনের বর্ণনা প্রদান করা হলঃ
চৌধুরী লজঃ মূল ফটক দিয়ে জমিদারবাড়ির সীমানায় প্রবেশ করলে সর্বপ্রথম চৌধুরী লজ আপনার চোখে পরবে। গোলাপি রঙের এই ভবনের সামনের দিকে রোমানশৈলীতে নির্মিত পিলার রয়েছে। চমৎকার নকশাখচিত এই ভবনের ভেতরের ছাদটি ঢেউ খেলানো। দোতলা এই ভবনের সামনে বাগান রয়েছে এবং শিশুদের খেলার মাঠ রয়েছে। এছাড়া ভবনের পেছনদিকটাও বেশ দৃষ্টিনন্দন।
আনন্দ লজঃ আনন্দ লজকে বলা যেতে পারে এই জমিদার বাড়ির সবচেয়ে আকর্ষণীয় ভবন। সাদা ও নীল রঙের ছোঁয়াসমৃদ্ধ ভবনটির সামনে আটটি কলাম রয়েছে। এই ভবনের সবচেয়ে আকর্ষণীয় দিক হল তিন তলার ঝুলন্ত বারান্দা। এছাড়া আনন্দ লজের সামনে একটি চমৎকার বাগান রয়েছে।
মহারাজ লজঃ বাইজেনটাইন শৈলীতে নির্মিত এই গোলাপি ভবনের সামনে ৬ টি কলাম রয়েছে। মহারাজ লজের সামনের সিঁড়ির বাঁকানো রেলিংটি ভবনের সৌন্দর্য বহুগুনে বৃদ্ধি করেছে। অন্যান্য ভবনের মত মহারাজ লজের সামনেও একটি বাগান আছে। ভবনের পেছনে একটি টেনিস কোর্ট আছে।
কালীচরণ লজঃ জমিদারীর শেষ পর্যায়ে নির্মিত হওয়ায় এই ভবনটি দেখতে অন্যান্য তিনটি ভবন থেকে আলাদা। অন্যান্য ভবনগুলোর চেয়ে কালীচরণ লজে কক্ষের সংখ্যাও বেশি। ইংরেজি ‘ইউ’ অক্ষরের আকারের এই ভবনটির স্থাপত্যশৈলী ইংরেজ আমলের অন্যান্য ভবনের মতই। কালীচরণ লজের এই আকারের জন্য বিকালবেলা ভবনের ভেতর থেকে চমৎকার আলো আধারির খেলা দেখা যায়।
অন্যান্য ভবনসমূহঃ উপরোক্ত আকর্ষণীয় স্থাপত্যশৈলীর ভবনগুলো ছাড়াও জমিদারবাড়ির সীমানায় রয়েছে বেশকিছু ভবন যেমনঃ কাচারি ভবন, নায়েব ভবন রানী মহল ইত্যাদি। এছাড়া এখানে বেশকিছু পুকুর আছে যেমনঃ বিশাকা সাগর, পশরা সাগর ইত্যাদি।
{:}
)
)