Brief
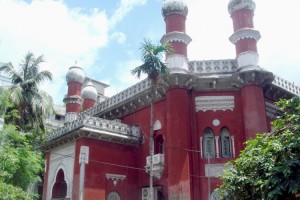
Northbrook Hall, also called Lalkuthi (লালকুঠি), is an Indo-Saracen building, and a fusion of Mughal architecture and European Renaissance architectural styles. The semi-circular horseshoe arches contain the main entrance on the north side. The four octagonal minarets on the north side, along with pinnacles and ornamental parapet, show the Muslim and Mughal features. The windows, doors and walls were ornate, following the European style, but the domes at the top of the building were ornate following the Muslim style.
In 1874, Indian Governor Thomas George Baring, Lord Northbrook, the Viceroy of India between 1872 and 1876, came to visit Dhaka. In order to make his visit memorable, Raja Rai Bahadur, along with eminent Zamidars and affluent citizens of Dhaka, donated 10 thousand and 5 thousand taka each to build the Town Hall in 1879. Abhay Chandra Das was the committee secretary. In 1880, the Commissioner of Dhaka inaugurated it and the personal orchestra of Nawab Abdul Ghani was brought to entertain the commissioner and the guests on inauguration.
On February 8, 1882, a public library was added on the south-east side of the Hall. It was named the Northbrook Public Library and became known for its literary collection. Many books were ruined during the 1971 Liberation War. To re-establish the library, the Maharaja of Tripura donated 1000 TK, the Zamidar of Baliati Brojendro Kumar Roy 1000 TK, Queen Shornomoi 700 TK, Kalikhrishno 500 TK and Bishaishori Devi donated 500 TK. In 1887, the library opened with 1000 books.
A clubhouse was added to the south-side and called Johnson Hall. At Northbrook Hall, Nobel Laureate poet Rabindranath Tagore was honoured by Dhaka Municipality and the People’s Association on 7 February 1926. In 1950, Northbrook Hall was used as a telegram office, and later as the Central Women’s College. The building is the property of Dhaka Municipality Corporation.
The Buriganga River could be seen from the Northbrook hall when it was built but by 1930, the riverfront and the river was obscured. The area lost its importance and residential character and had transformed into a commercial area. In 1998, a government education office was built by the side of Northbrook Hall, part of which is now used by a decorator, and a pentagram fountain in front of the north entrance now completely obscures the view.
The Northbrook Hall is one of the protected buildings under the Department of Archaeology. Over the years, several phases of restoration work were undertaken by the Department of Archaeology, in coordination with the Dhaka Municipality Corporation. As the bed on the ornamentations and surface painting on most occasions. However, as the building is more than 130 years old, on few instances, comparatively major restoration uilding has been actively in use for over a century, only minor restorations were requirworks were required, especially for the condensation of the plaster work and paint.
The restoration works at the Northbrook Hall were more convenient for the Department of Archaeology, as the Dhaka Municipality Corporation actively supported the projects; along with the users, the local community. As there has been no disruption in the use of the building for over a century, the original details of the jalli work and surface ornamentations has survived in very good shape. Also, as the building is actively used and in relatively good shape compared to the other vulnerable heritage, no special fund was required for the conservation (as seen in the other examples like Panamnagar). The users of the building took partial responsibility of the minor restoration works under the supervision of the Department of Archaeology. The Northbrook Hall can be considered one of the more successful formal conservation projects undertaken by the Department of Archaeology.
One of the major threats for the heritage building is the encroaching structures, like an assembly hall and a few community canters built surrounding the building. Another critical factor is the ‘List of Protected Heritage’ published in 2009. Before the list was published, the collaboration between the local community, Dhaka Municipal Corporation and the Department of Archaeology was flexible. Perhaps, this is one of the reasons why the building is better conserved.
Array
(
[0] => Array
(
[name] => {:en}Karpashdanga Neelkuthi{:}{:bn}কারপাসডাঙ্গা নীলকুঠি{:}
[post_id] => 1691
[post_link] => http://offroadbangladesh.com/places/karpashdanga-neelkuthi/
[thumb_link] => http://offroadbangladesh.com/wp-content/uploads/2015/02/Karpasdanga-Neelkuthi-12-300x225.jpg
[post_content] => {:en}
During the British period in Bengal, farmers used to cultivate Neel. Karpashdanga Neelkuthi was used as the official administrative buildings to administer Neel farmers. This place has a decorative area with little history behind it. There is an open vast space where you can sit & make you feel bit relaxed. This place is so beautiful that it will take you close to nature. The place is surrounded by different type of trees which created shades to make the atmosphere cold.
There is a rest house where you can take rest for a while. Almost in every day lots of people come from different districts to see the place. There is a small market where you can find different types of items that are related with these places.
[This spot needs more detail. If you have more information and photos, please be advised to add in our website. Your name will be published as a Content Contributor]
{:}{:bn}
চুয়াডাঙ্গা জেলার দামুরহুদা উপজেলায় কারপাসডাঙ্গা নীলকুঠি অবস্থিত। ইংরেজ ইস্ট ইন্ডিয়া কোম্পানির শাসনকালে নীল চাষিদের তদারকি করার জন্য নীলকুঠিগুলো ব্যবহার করা হত। নীলকুঠিগুলোর ইতিহাস প্রসিদ্ধ না হলেও এগুলো বেশ সাজানো গুছানো ছিল। এখানকার নীলকুঠিতে বিশাল ফাকা জায়গা রয়েছে যেখানে বসে আপনি বিশ্রাম নিতে পারবেন এবং এখানে খুব সহজেই প্রকৃতির কাছাকাছি চলে যেতে পারবেন। নানা ধরনের গাছের উপস্থিতি এই নীলকুঠিটিকে প্রশান্তিদায়ক করেছে। ক্লান্ত হয়ে পরলে এখানে অবস্থিত রেস্ট হাউজে বিশ্রাম নিতে পারবেন। প্রতিদিন বিভিন্ন স্থান থেকে অনেকে আসেন নীলকুঠিটি দেখতে।
{:}
)
[1] => Array
(
[name] => Lalon Shah Bridge
[post_id] => 2975
[post_link] => http://offroadbangladesh.com/places/lalon-shah-bridge/
[thumb_link] => http://offroadbangladesh.com/wp-content/uploads/2015/02/Lalon-Shah-Bridge-by-Mahmudur-Rahman-Khan-300x225.jpg
[post_content] =>
Lalon Shah Bridge (Bengali: লালন শাহ সেতু), also known as the Paksey Bridge, is a road bridge in Bangladesh over the river Padma, situated between Ishwardi Upazila of Pabna on the east, and Bheramara Upazila of Kushtia on the west. Named after early 19th century mystic poet Lalon Shah of Chhewuriya, Kushtia District, the bridge was completed in 2004.
The bridge is 1,800 metres (5,900 ft) long and is the fourth longest road bridge of the country, after Jamuna Bridge, Meghna Bridge and Meghna-Gomti bridge. It provides important road connection to Mongla port of Khulna District in the south from Rajshahi division and Rangpur division, the northern part of Bangladesh. It is situated parallel to and south (downstream) of Hardinge Bridge.
)
[2] => Array
(
[name] => Khelaram Datar Kotha
[post_id] => 10252
[post_link] => http://offroadbangladesh.com/places/andharkotha-khelaram-datar-kotha/
[thumb_link] => http://offroadbangladesh.com/wp-content/uploads/2015/06/18-225x300.jpg
[post_content] =>
Previously, the actual color of Khelaram Datar Kotha (খেলারাম দাতার কোঠা) was reddish (first three photographs added). But after a renovation done by the Department of archaeology, it is colored white now.
Possibly the most intriguing, interesting and uniquely confusing archeological structures of Nawabganj is the Khelaram Daata’r Kotha, which has recently been renovated. Yet they have not put up a sign board describing the building.
It is confusing, who was Khelaram? What was he known for? What is this building all about? What is the story behind it? When was it built? One could come up with several such questions, but apparently there isn’t much available documentation. It’s hardly possibly to rely on local folklore, as that is far more fiction than facts. To start with some confusion, some say the name of the founder of this structure was Khelaram Dutta, Banglapedia mentions him as Khelaram Dada, while the locals say he was known as Khelaram Daata.
According to Banglapedia he was a Zamindar, but the locals claim he was a dacoit. Since Banglapedia mentions nothing about him apart from naming him as Zamindar Khelaram Dada. So, there isn’t any other way except relating oral history along with the information of Banglapedia.
Some 200 years ago, there lived a ferocious dacoit named Khelaram, who was dreaded by the rich, but loved by the poor, because similar to Robin Hood, he generously donated much of his spoils from each mission amongst the poor people. Hence he was known as “Daata” the beneficent. But he still retained quite a bit and needed to store the loot. So he built this structure consisting of many rooms just overnight (within a short time). The building had five floors (it now has only two) and the roof had a large tank. There still is a large pond nearby. Poor people had to come to this pond to bathe, and anything they asked for was granted.
Oral History Or Myth :
Khelaram was extremely obedient to his mother. She once wanted to drink some milk and eat some ripened bananas, so Khelaram arranged the rooftop tank to be filled to the brim with ripened bananas and pure milk, so she could swim there and eat and drink to her heart’s content. But one day something Khelaram did severely angered his mother. She sternly rebuked and cursed him and then left for a bath in the pond. But as soon as she left the building, three floors of the building simply sank into the ground, leaving only the top two floors to be seen over the surface. Khelaram was not seen any more from then. Some believe he got trapped in one of the lower floors. Some believe he drowned in the pond, trying to save his mother. Within a short time, all his belongings got stolen, leaving behind just an empty house.
)
[3] => Array
(
[name] => Jowari Bishi Bari
[post_id] => 17211
[post_link] => http://offroadbangladesh.com/places/jowari-bishi-bari-2/
[thumb_link] => http://offroadbangladesh.com/wp-content/uploads/2015/08/Jowari-Bishi-Bari3-300x225.jpg
[post_content] =>
Jowari Bishi Bari (জোয়ারী বিশি বাড়ি) is located in Jowari Village. Promothonath Bishi, The prominent literary of the then Indian Sub-continent, was born in this village. His house was popularly named after him, as his blessed memory is still visible. This house is considered to be the oldest house in that area, built around 150 years ago as the local said.
Now a days, this house becomes a total ruin. Trees and bushes are everywhere surrounding the house. There were used to be a main gate called “Elephant Gate” which had been destroyed by the local people. Already half of the house totally became a mess; people are staying on the other half. Only that used portion remains intact. Locals say, this place needs to be taken care of for spreading the fame work of Promothonath Bishi.
)
)